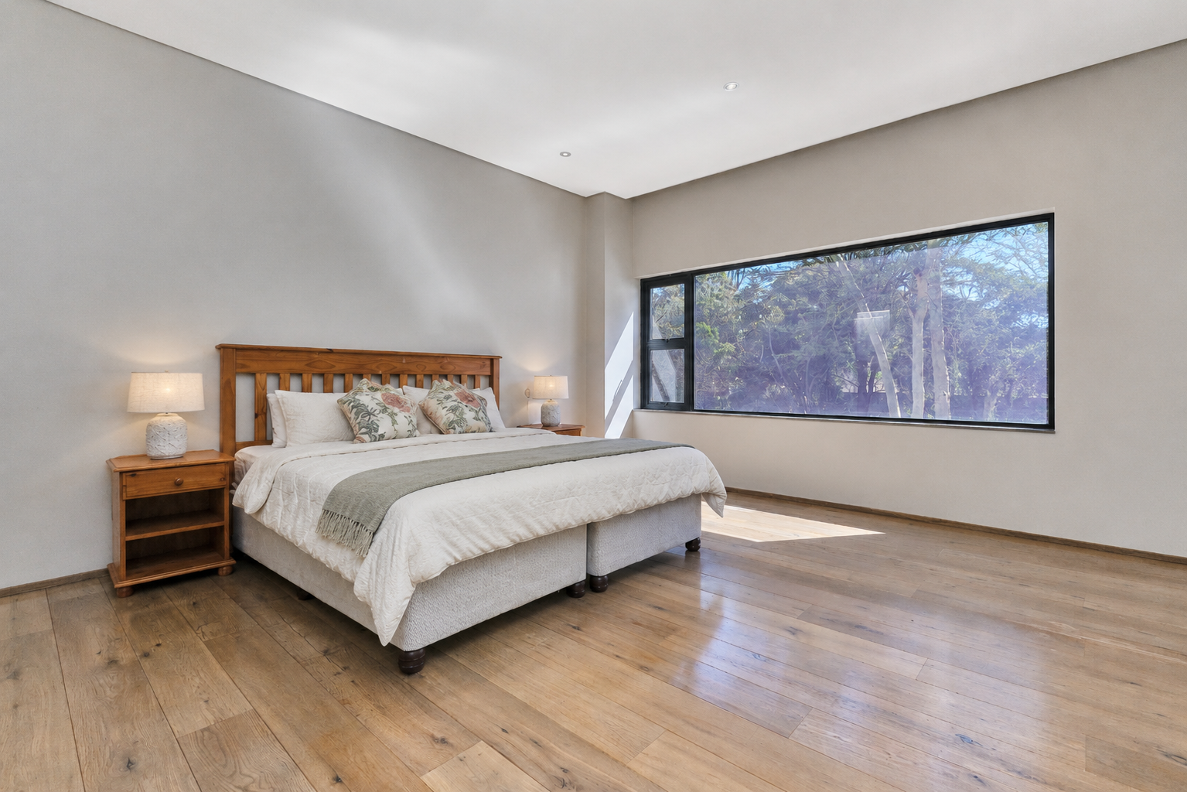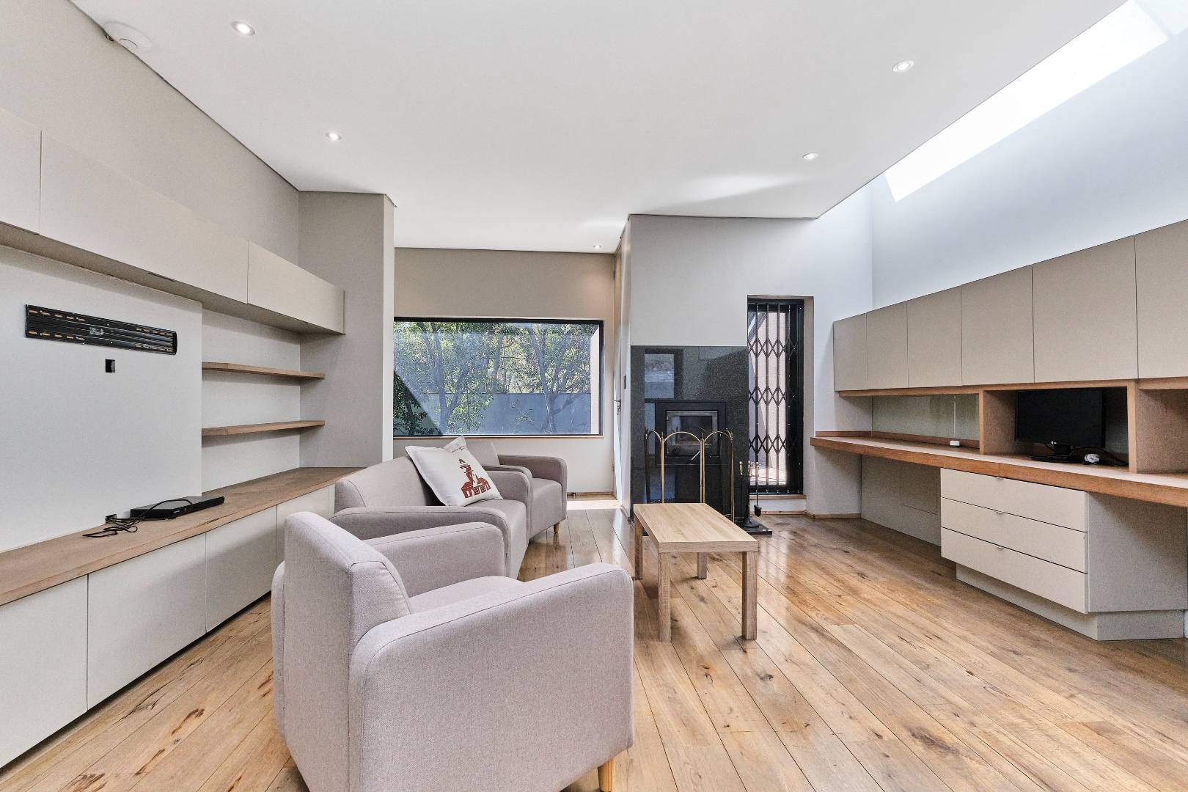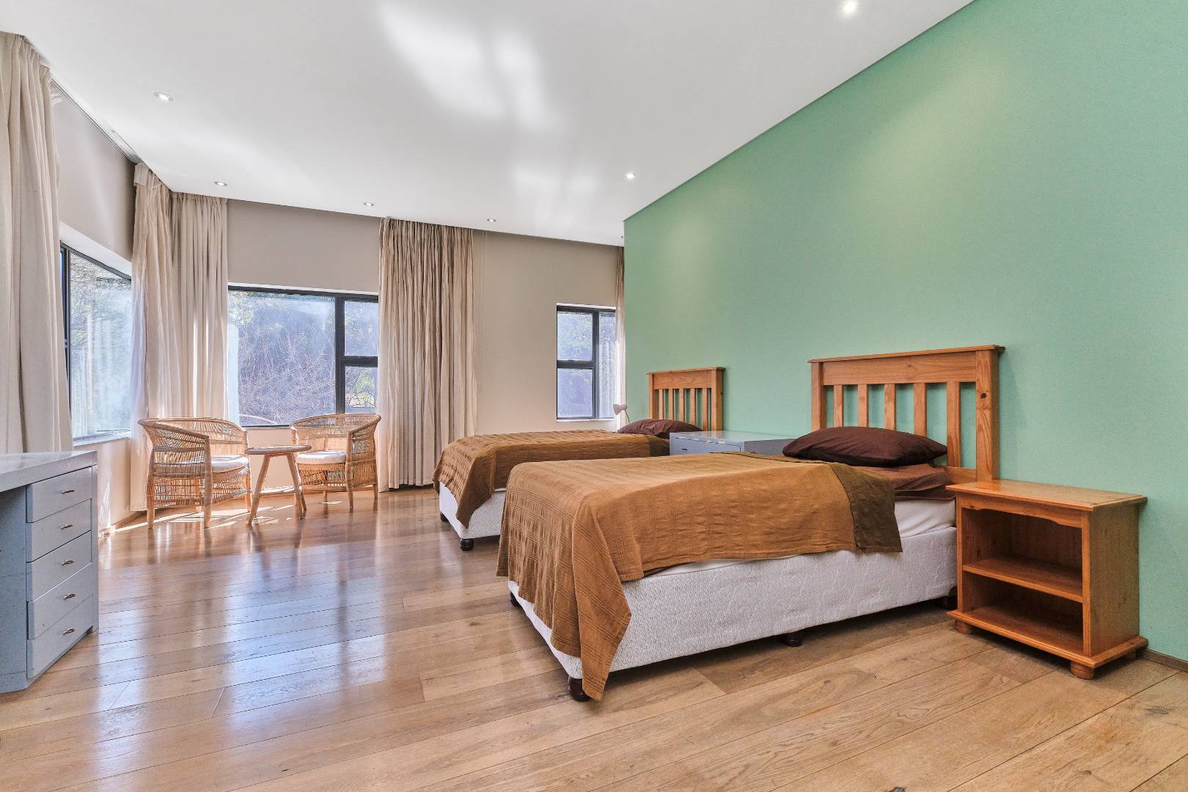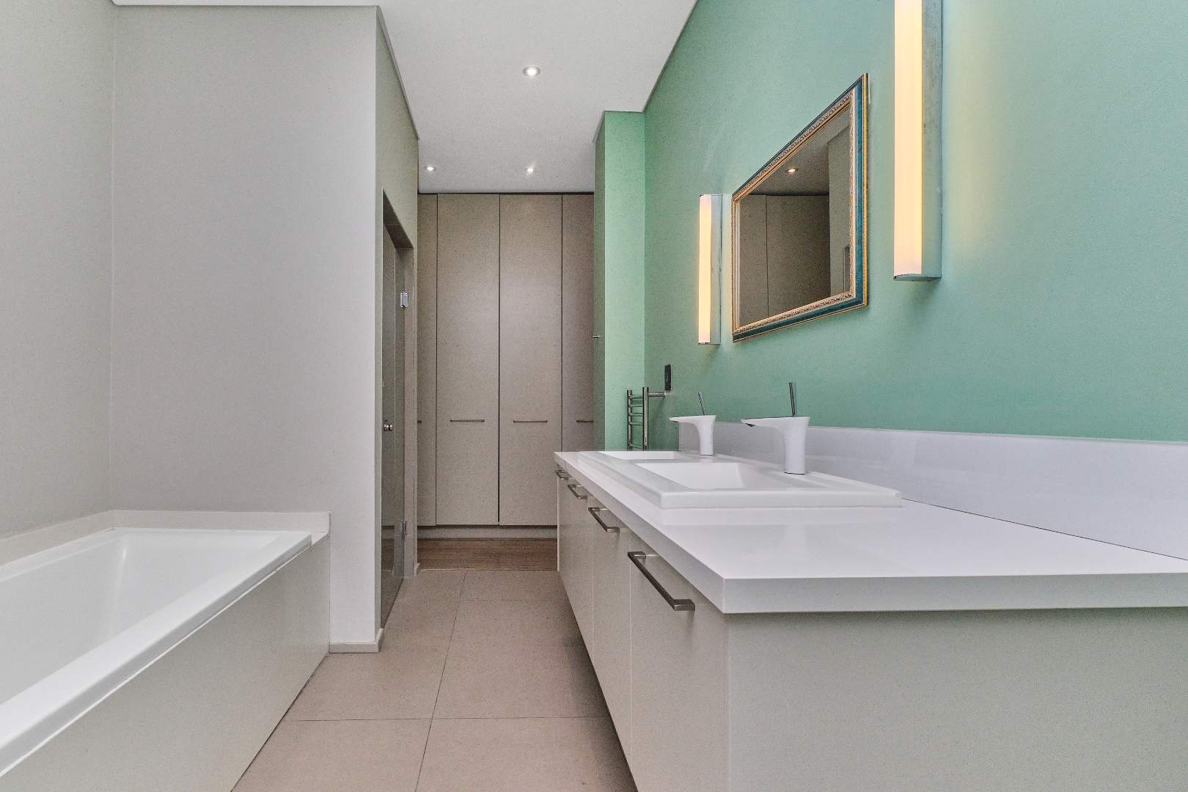
Designed by acclaimed Johannesburg architects Carmel, Back & Handini, this exceptional Bryanston residence combines sophisticated architecture, generous family living and resort-style outdoor spaces.
There comes a point when a home simply needs to offer more.
More privacy. More space. More room for family and friends to gather. Somewhere you can entertain on a grand scale, retreat from the world at the end of the day, and still have the flexibility to accommodate extended family, teenagers, guests or even a work-from-home lifestyle.
This is that kind of home.
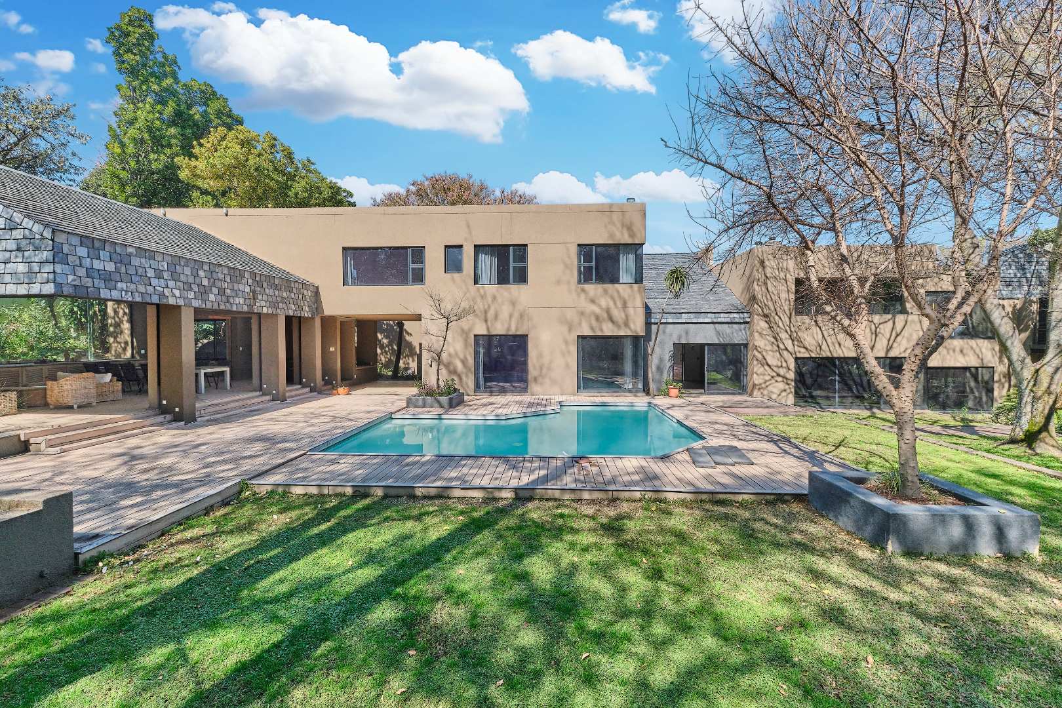
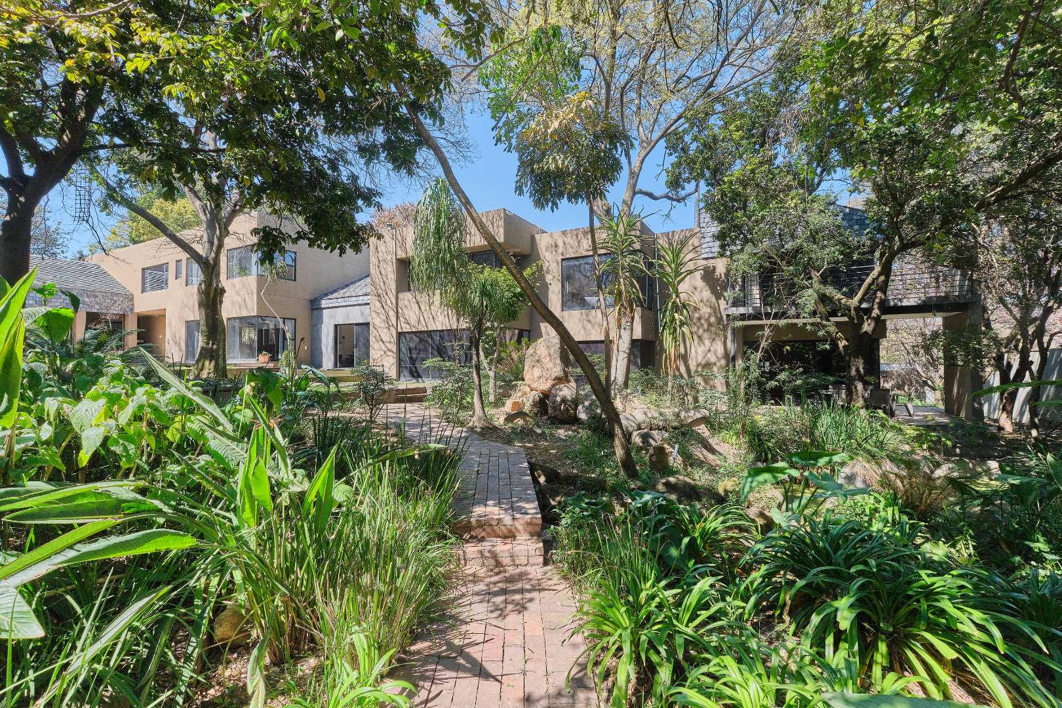
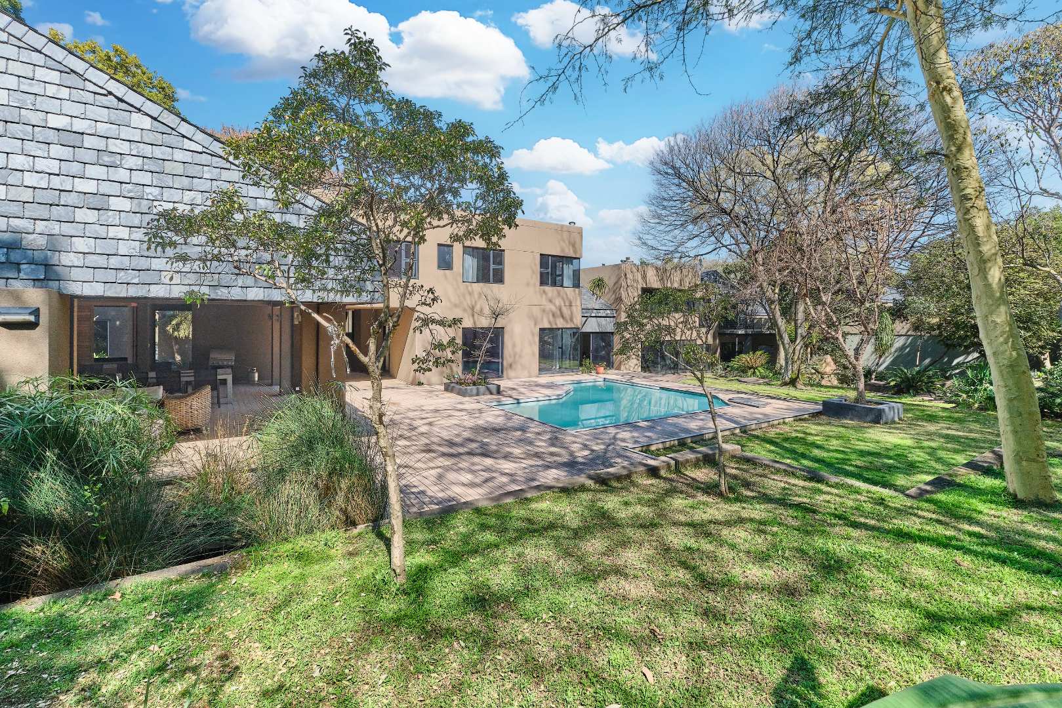
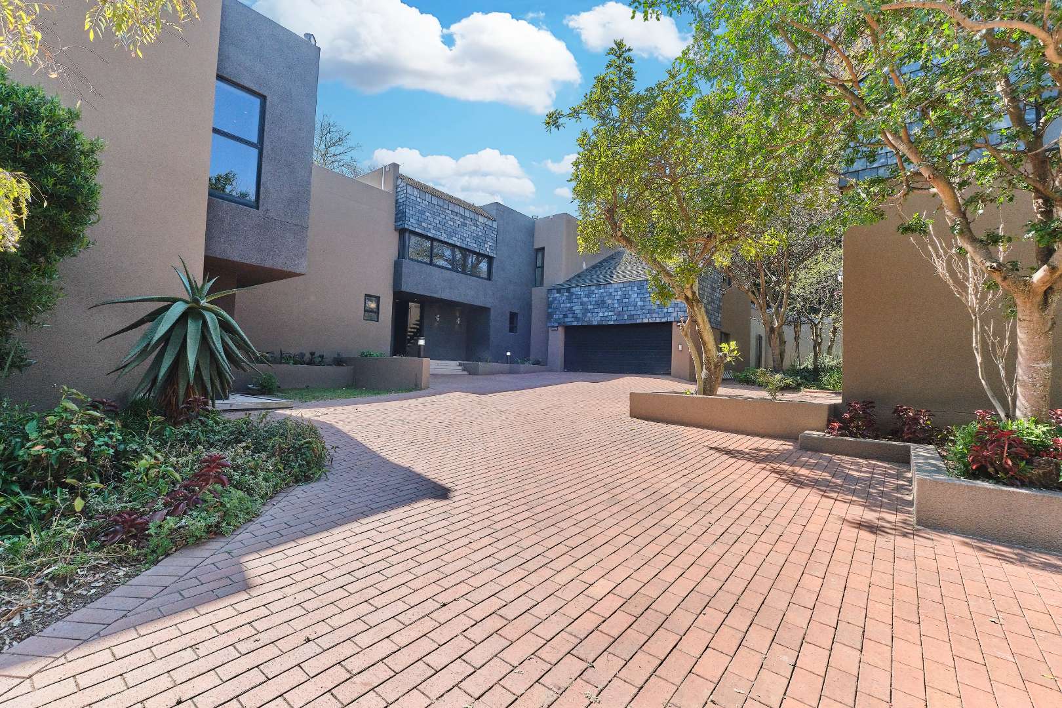
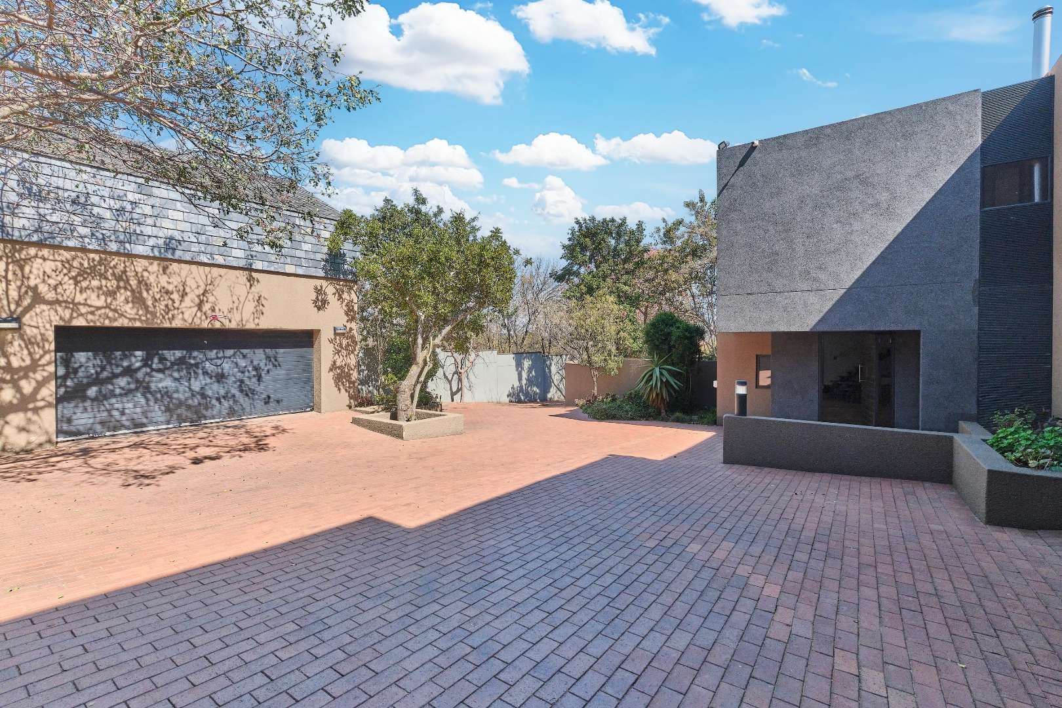
Set behind double automated gates on an expansive 3,900m2 stand, this architect-designed residence offers approximately 930m2 of accommodation and an extraordinary sense of space, privacy and connection to its indigenous surroundings.
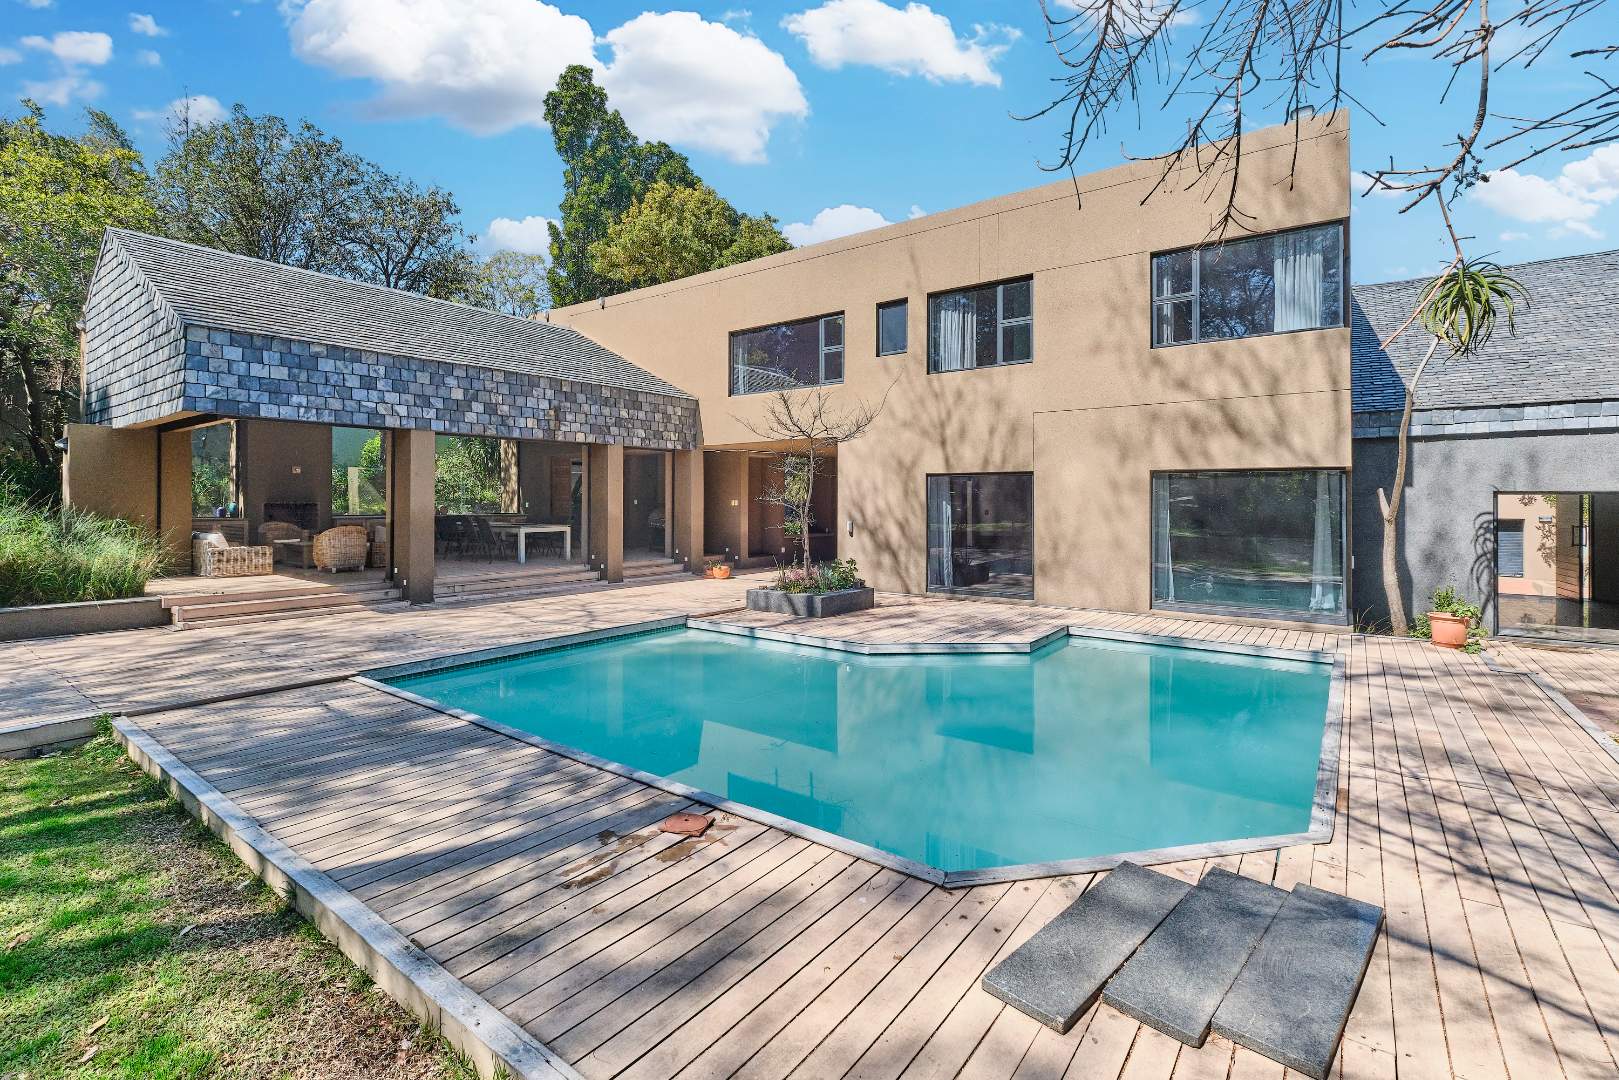
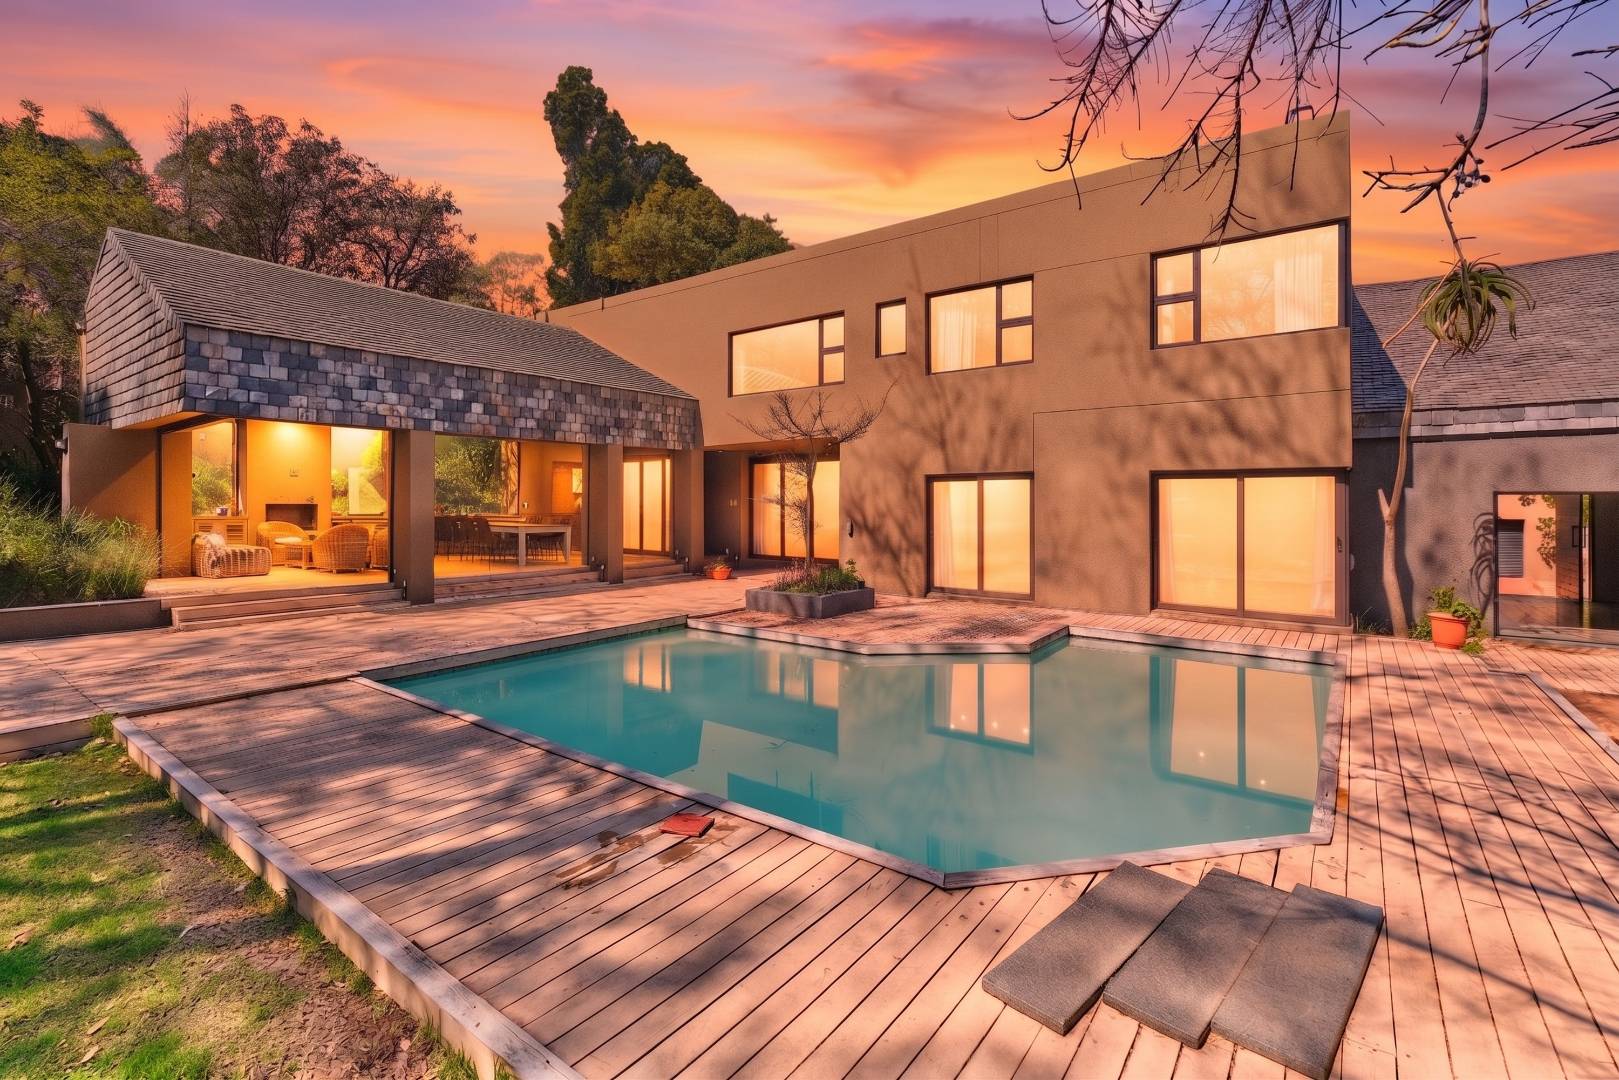
Designed by renowned Johannesburg architectural practice Carmel, Back & Handini, the home has been thoughtfully created around generous proportions, natural light and effortless indoor-outdoor living.
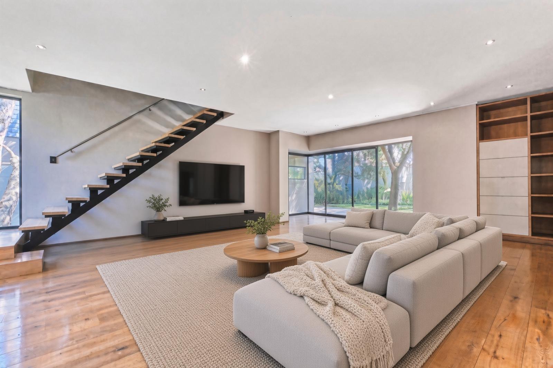
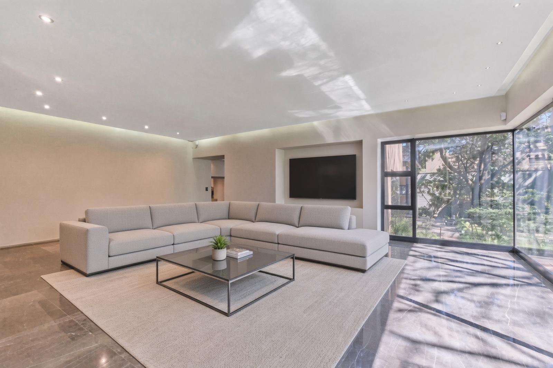
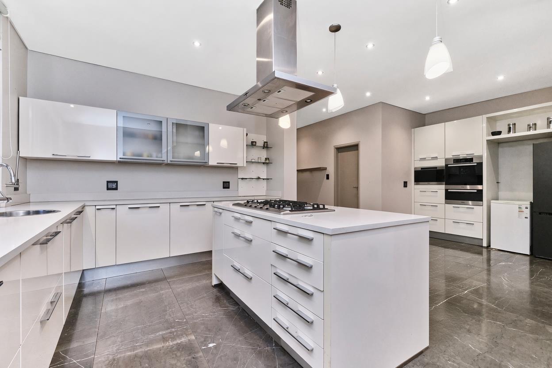
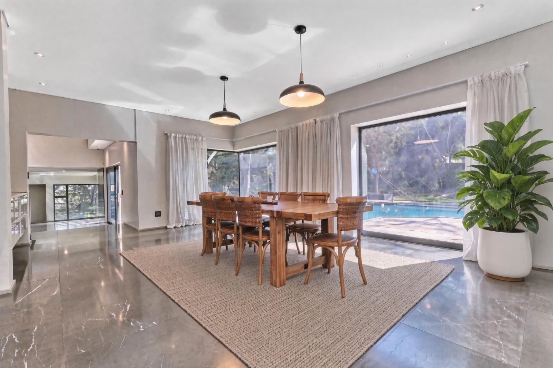
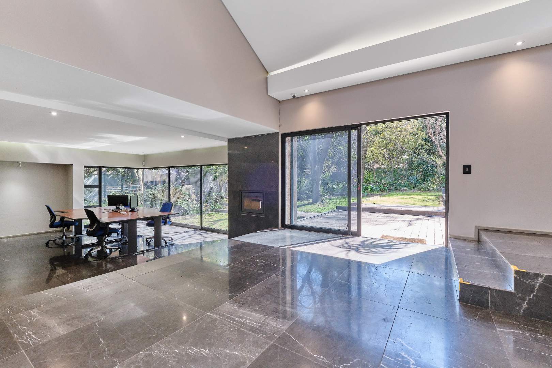
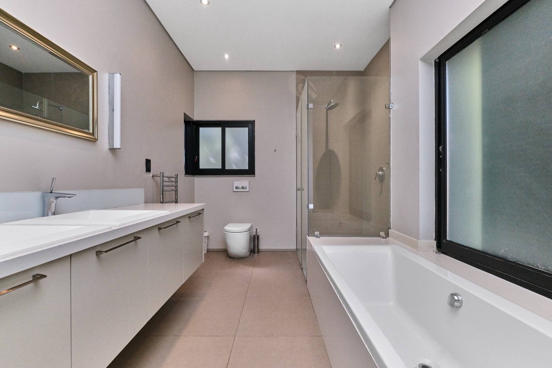
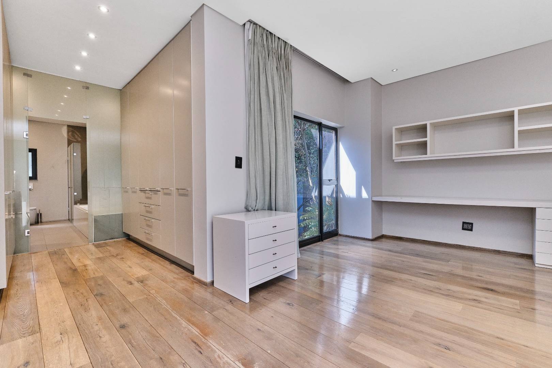
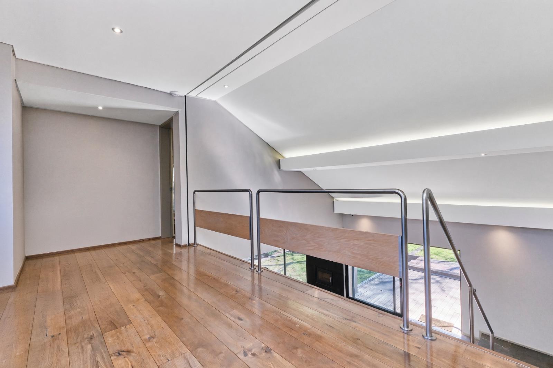
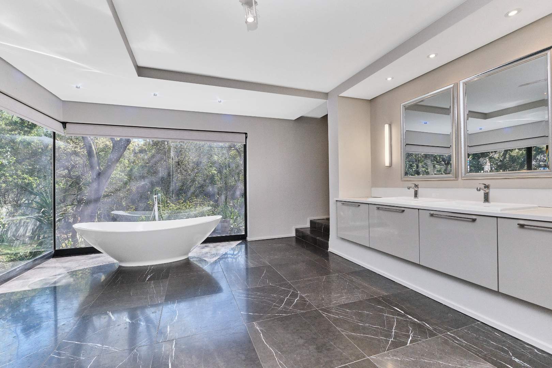
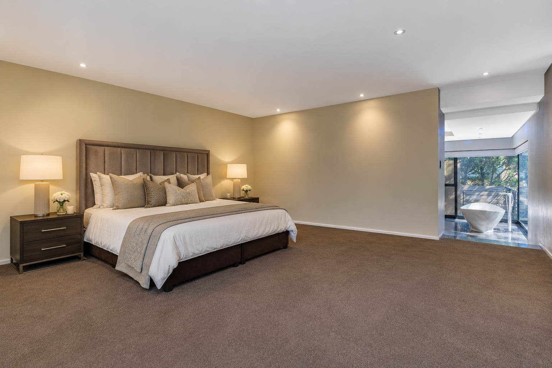
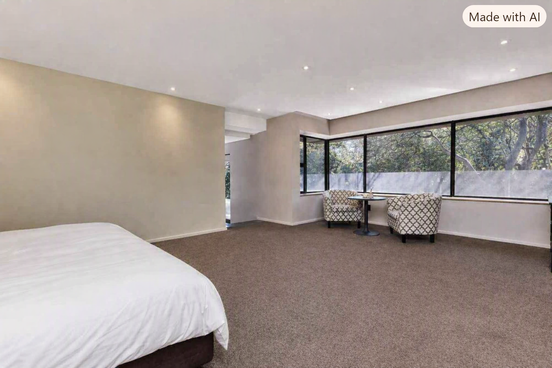
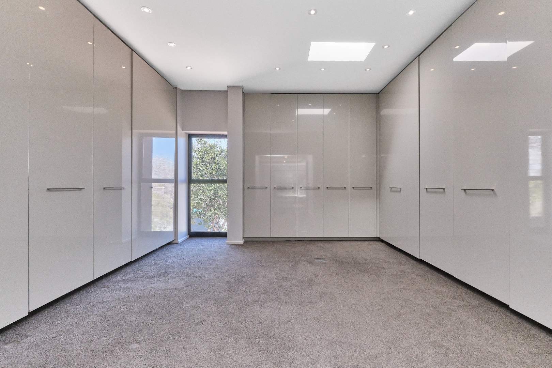
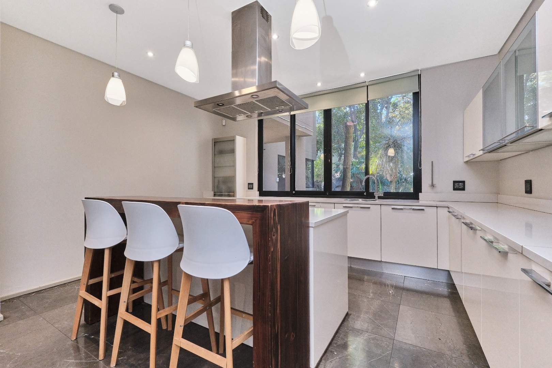
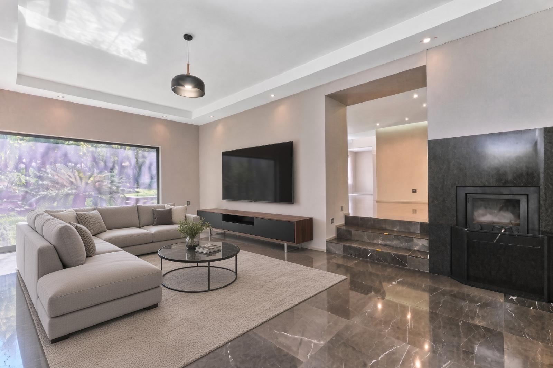
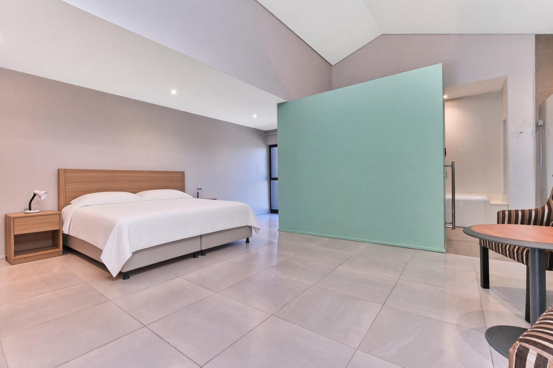
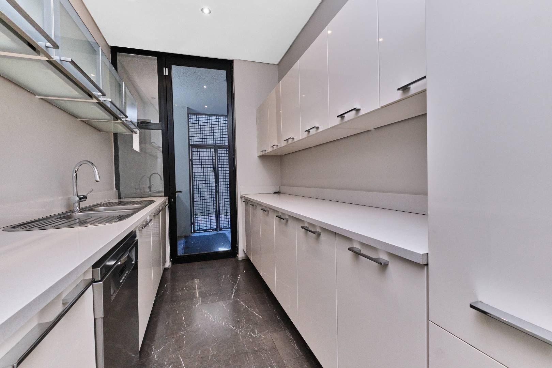
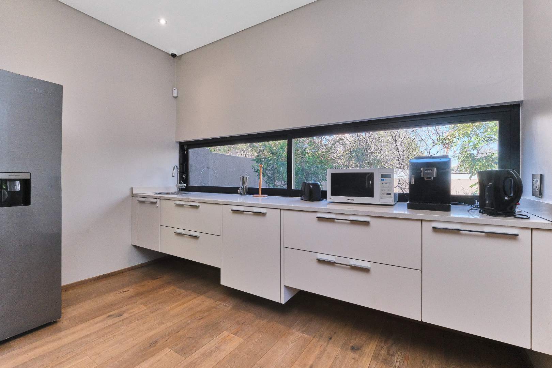
Step inside and the scale immediately makes an impression. Four bedrooms, 4.5 bathrooms and three substantial living areas provide the space a modern family needs, while a second kitchen and a versatile section of the home create exceptional flexibility.
The floating staircase, oak and marble flooring, massive aluminium windows, double-glazed doors and four Morso fireplaces add warmth and architectural character to what is otherwise a beautifully contemporary home.
And then there is the lifestyle.
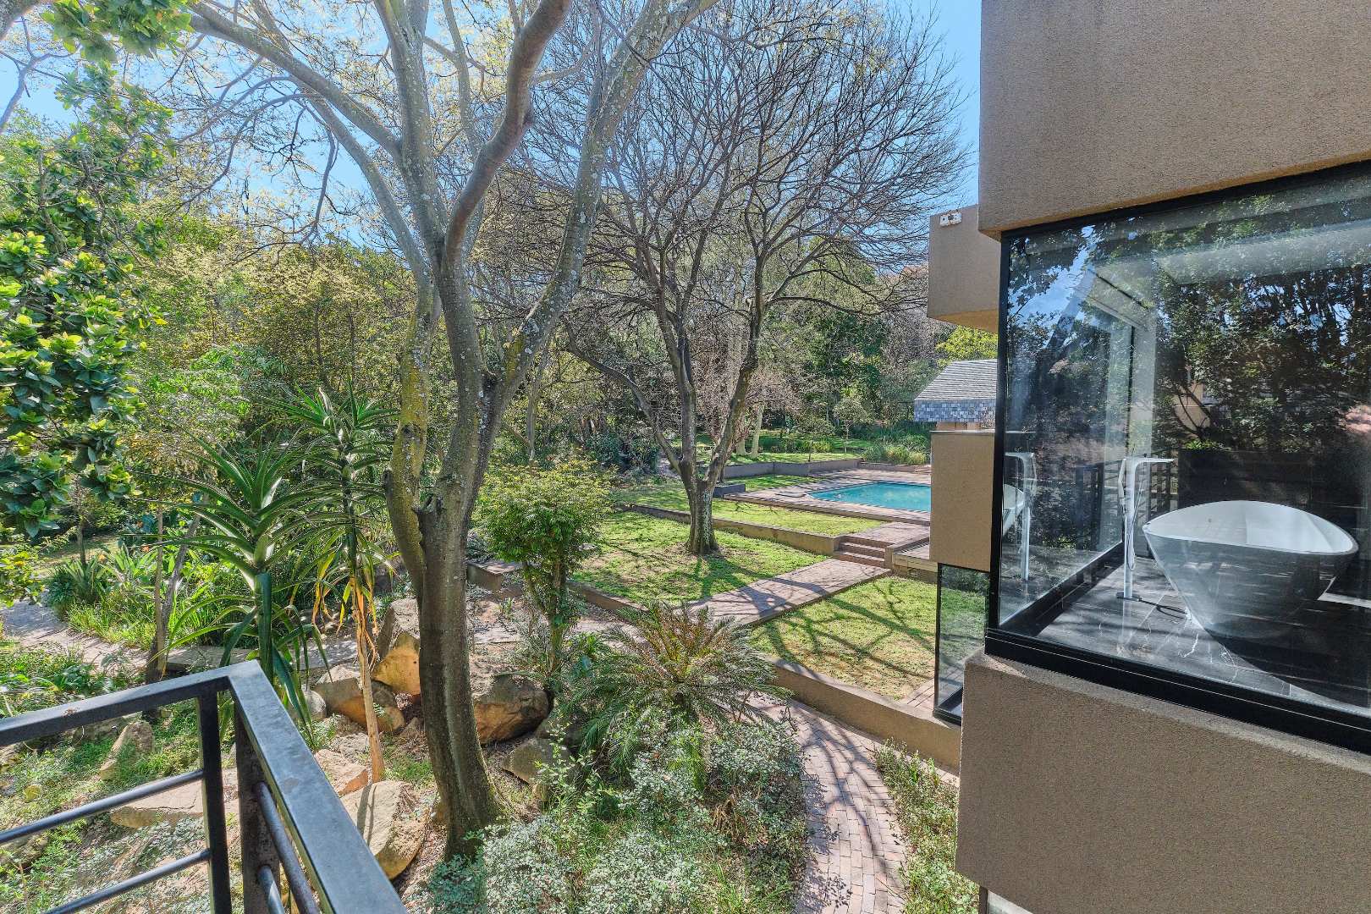
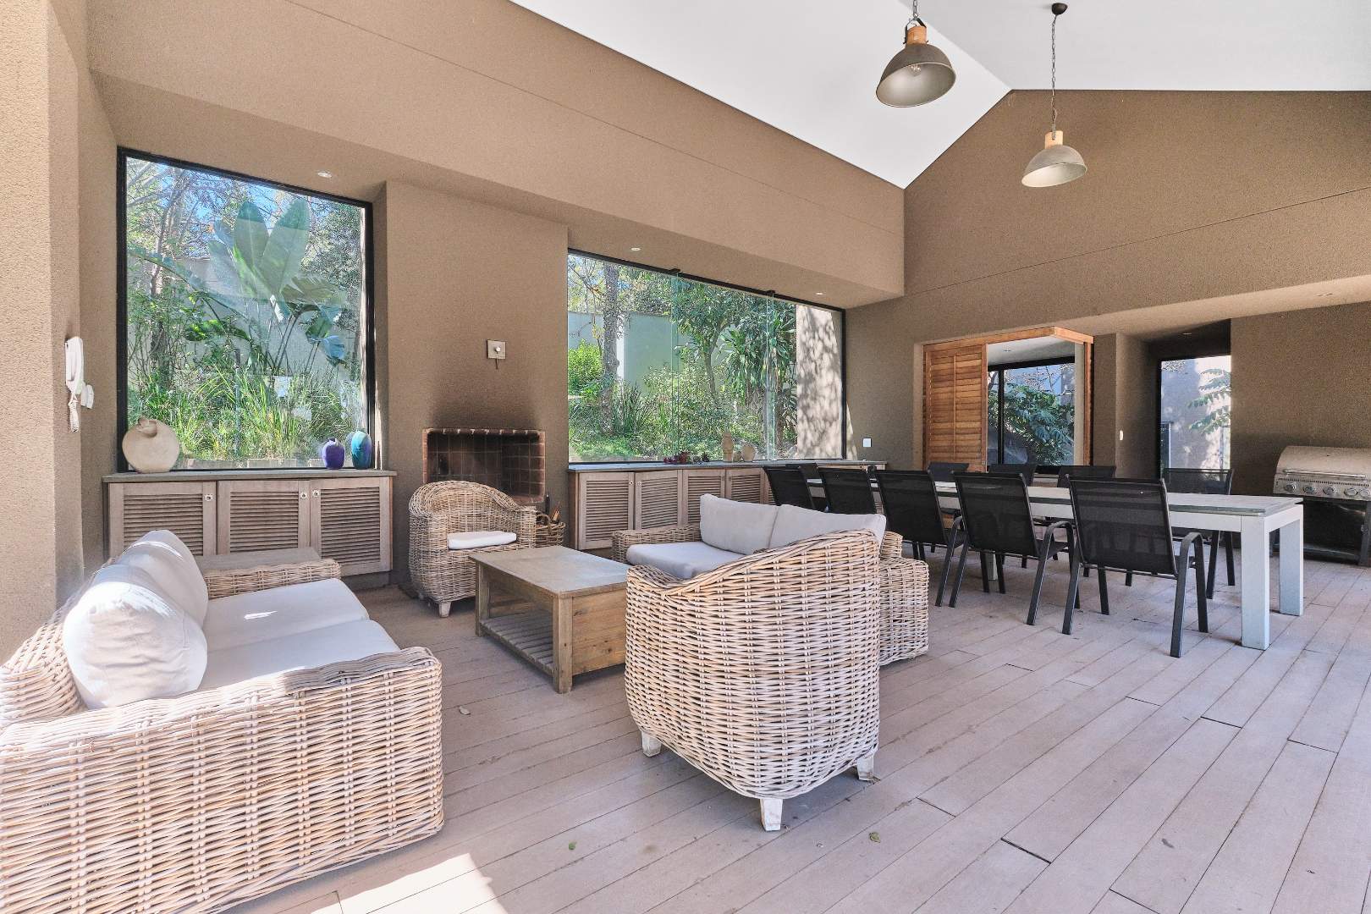
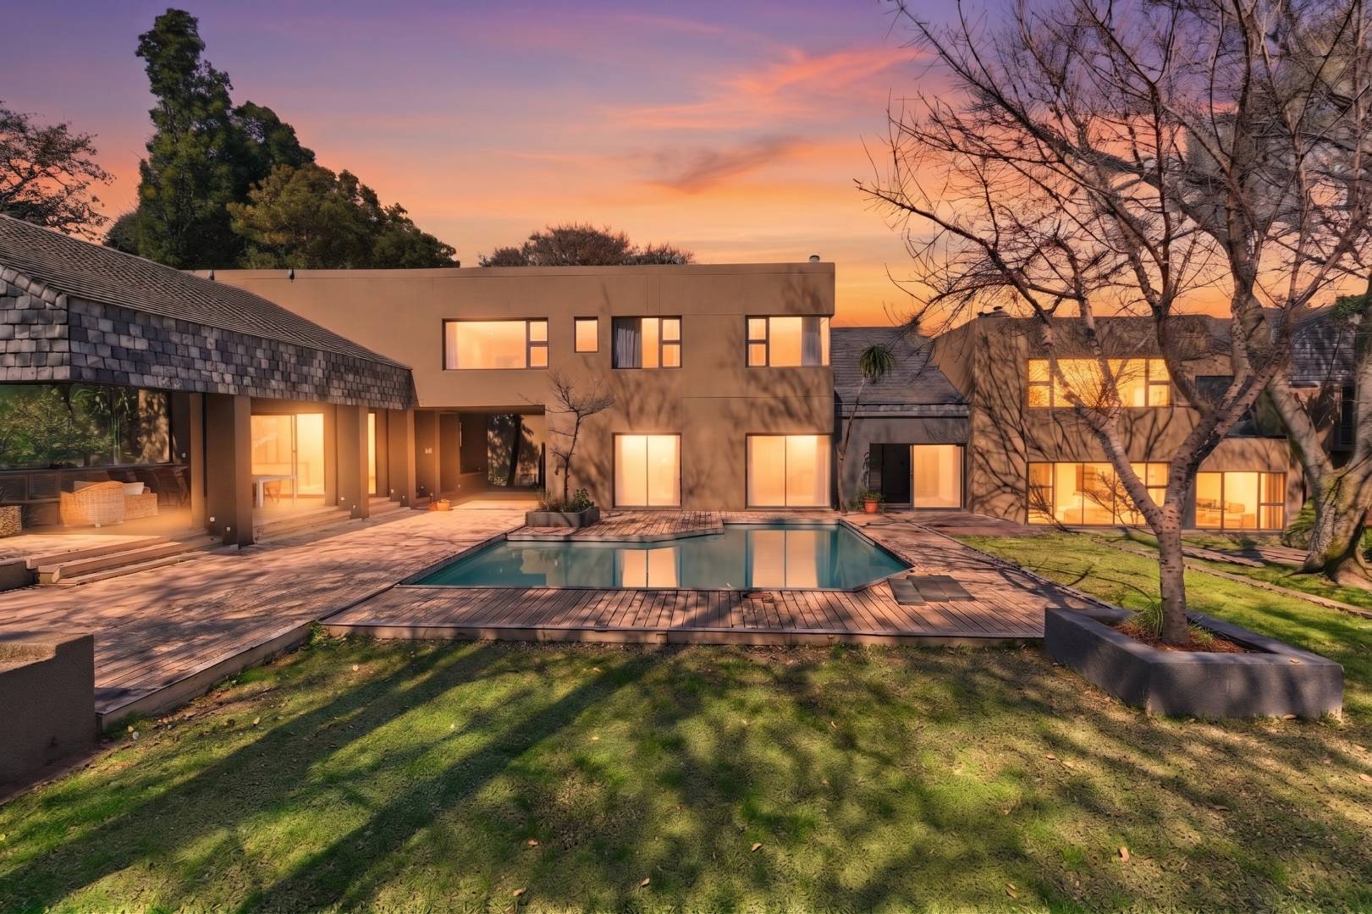
Open the living spaces onto the expansive entertainer's patio, where retractable blinds allow you to enjoy long lunches, evening dinners and weekend gatherings regardless of the weather. Beyond the patio, the swimming pool and timber deck create the feeling of your own private retreat, with solar pool heating extending the enjoyment of this outdoor space.
The expansive indigenous garden is more than just beautiful — it creates a genuine sense of privacy and tranquillity. A borehole and irrigation system, together with five JoJo water tanks, provide valuable water resilience, while a substantial inverter and five solar/electric geysers add practical peace of mind.
For those who work from home, need additional family space or simply want the option of separating different areas of the household, the home offers an unusually versatile configuration.
One section can function as a private double-storey family suite, teenage retreat, home office or separate living area, incorporating a bedroom, 1.5 bathrooms, kitchen, living area and private patio.
And then there are two completely separate, self-contained flatlets, each with its own entrance. Use them for staff accommodation, extended family, guests or potentially as additional rental accommodation.
Security has also been carefully considered, with full alarm protection, CCTV cameras, beams and secure double automated gates providing reassurance without compromising the home's sense of openness.
Additional features include:
A home of this scale, architectural pedigree and flexibility is not easily replicated. The combination of a substantial Bryanston stand, sophisticated design, extensive entertaining areas, independent accommodation and serious infrastructure makes this a property that can evolve with your family for years to come.
If you have been searching for a Bryanston home that gives you space without sacrificing style, privacy without isolation, and luxury without losing practicality, this deserves to be viewed in person.
Come and experience the scale, architecture and atmosphere for yourself. Contact me to arrange your private viewing.
P.S. Photographs can show you the architecture, the pool and the beautiful garden — but they cannot quite capture the feeling of standing in this home and looking out across your own private piece of Bryanston. Some properties simply need to be experienced.