If you want more space than the average apartment, this one deserves a look.
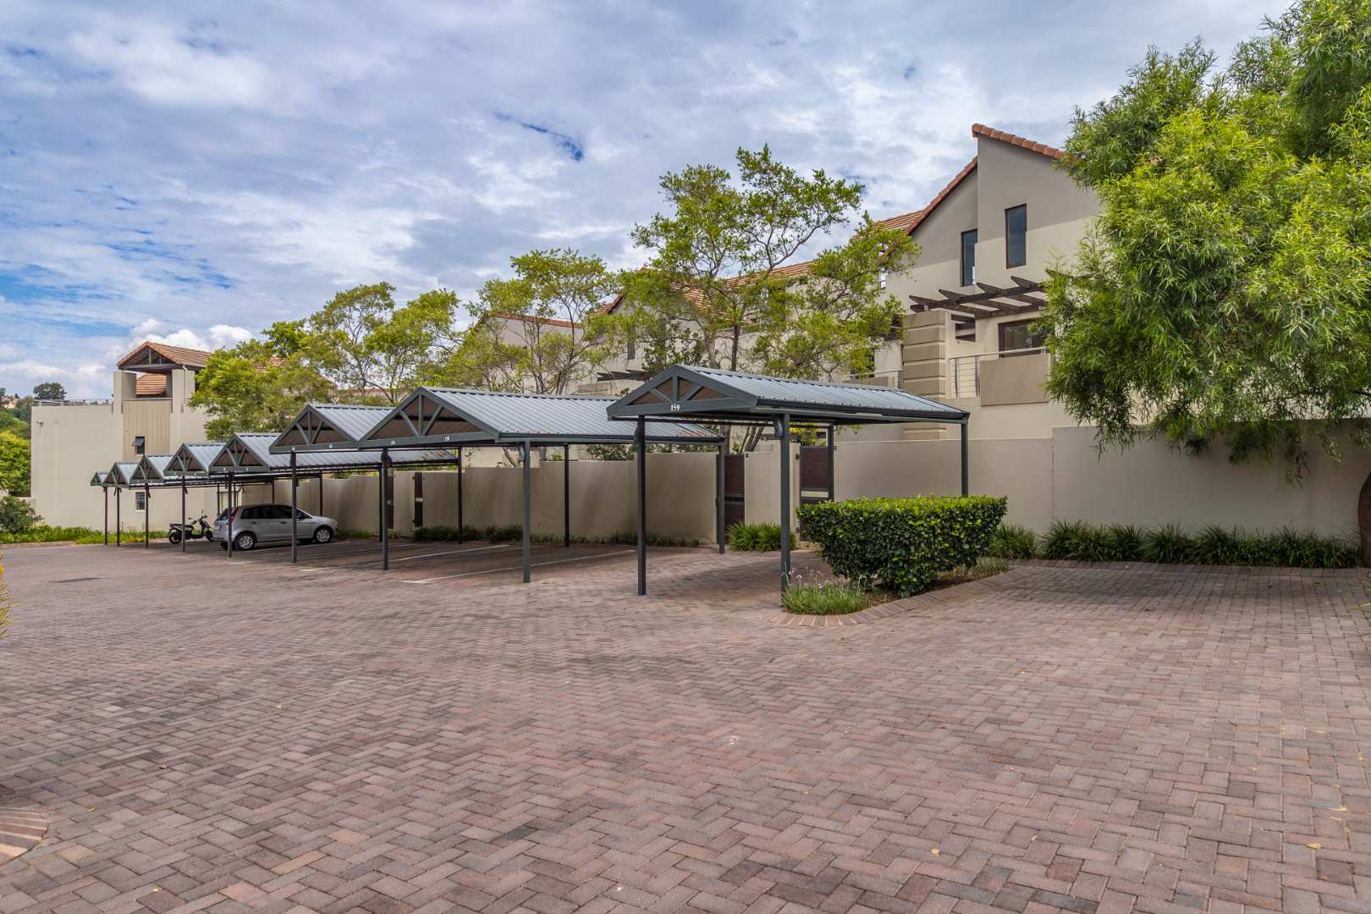
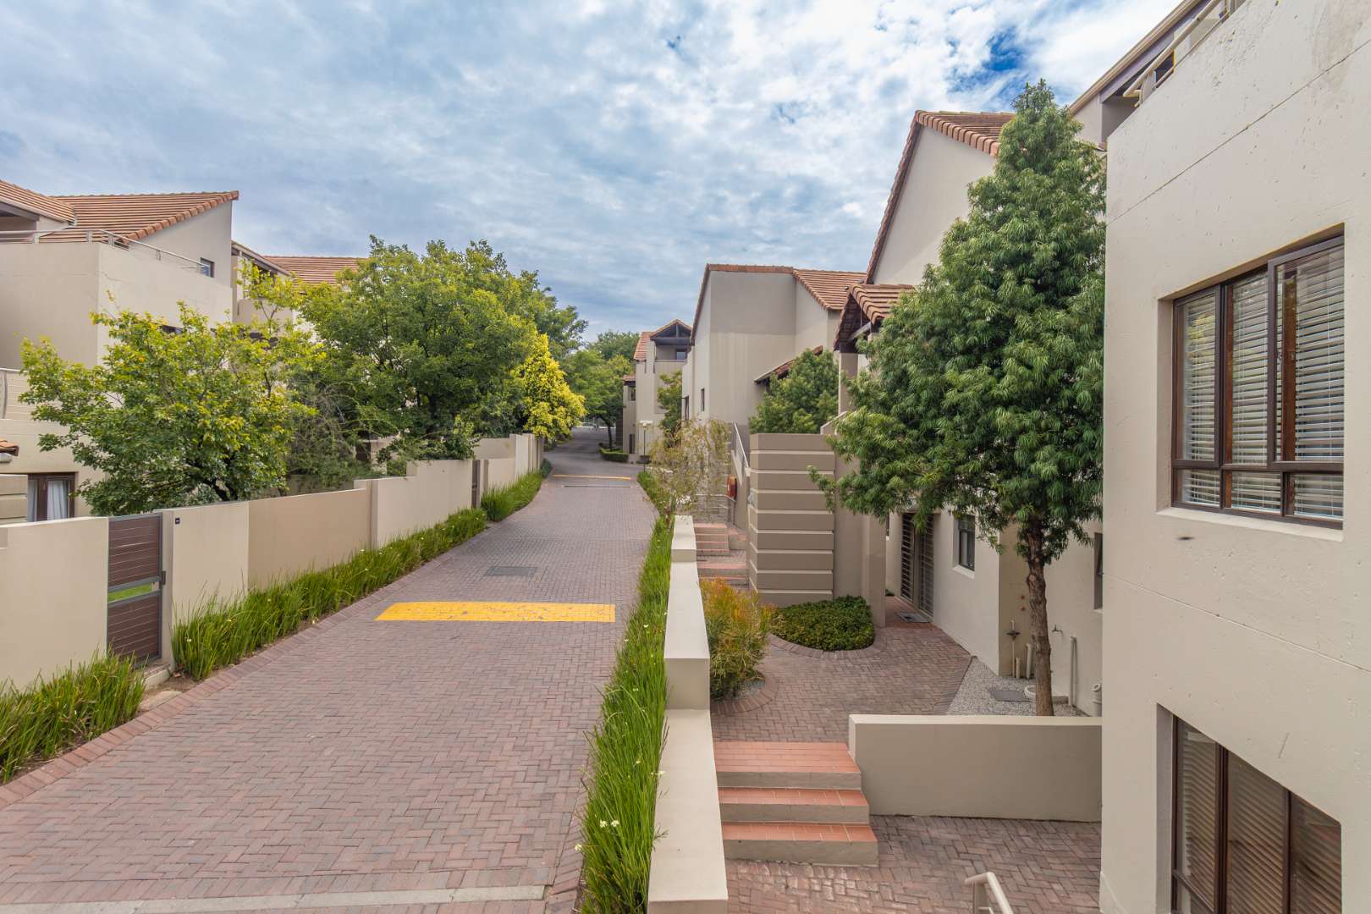
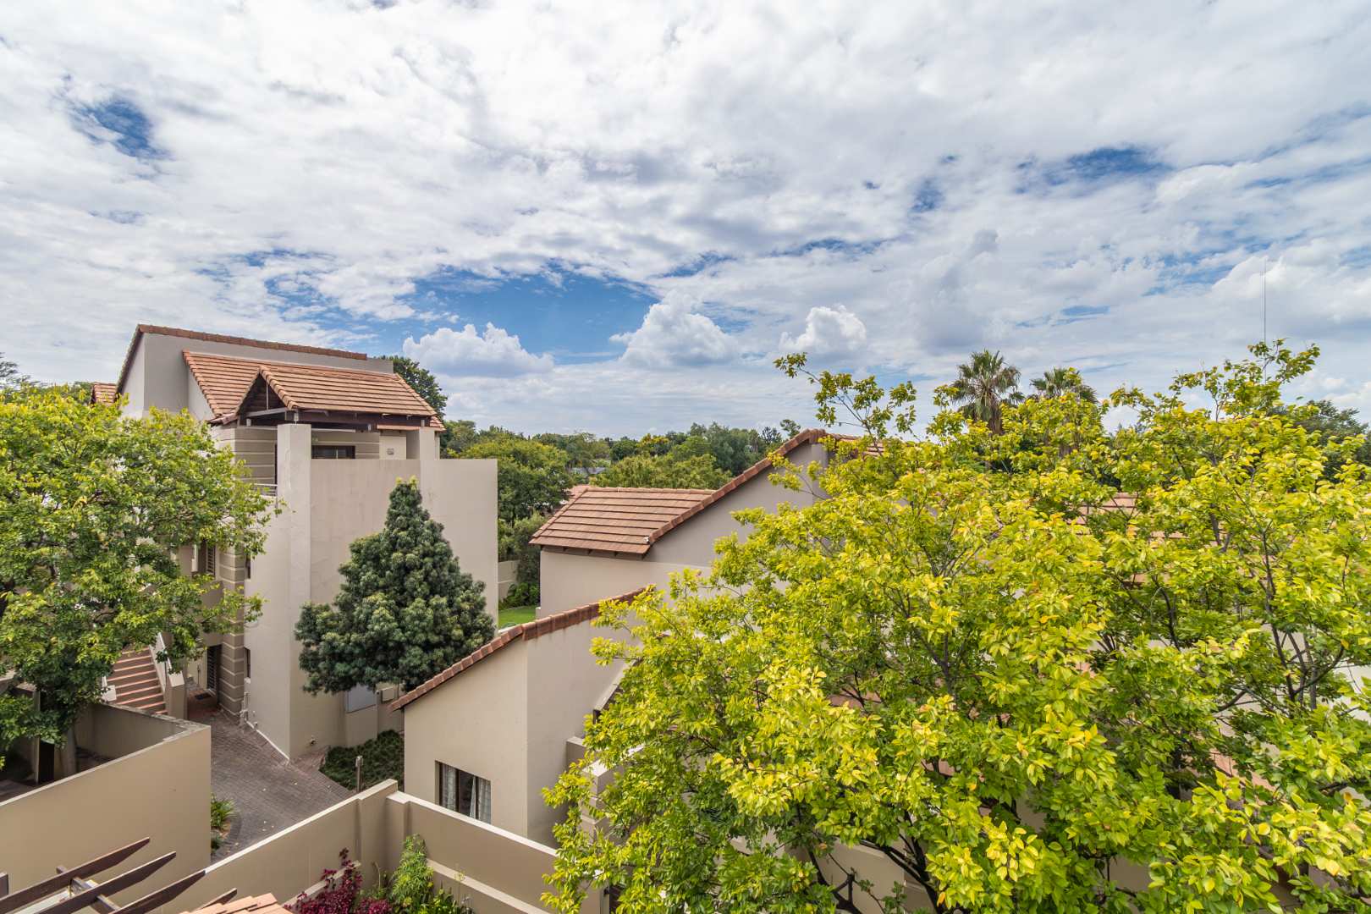
Set in popular Aquila Estate in Fourways, this spacious 118m2 loft apartment offers soaring ceilings, warm wooden features and exceptional indoor-outdoor living — including a large private rooftop terrace that gives this home something genuinely different.
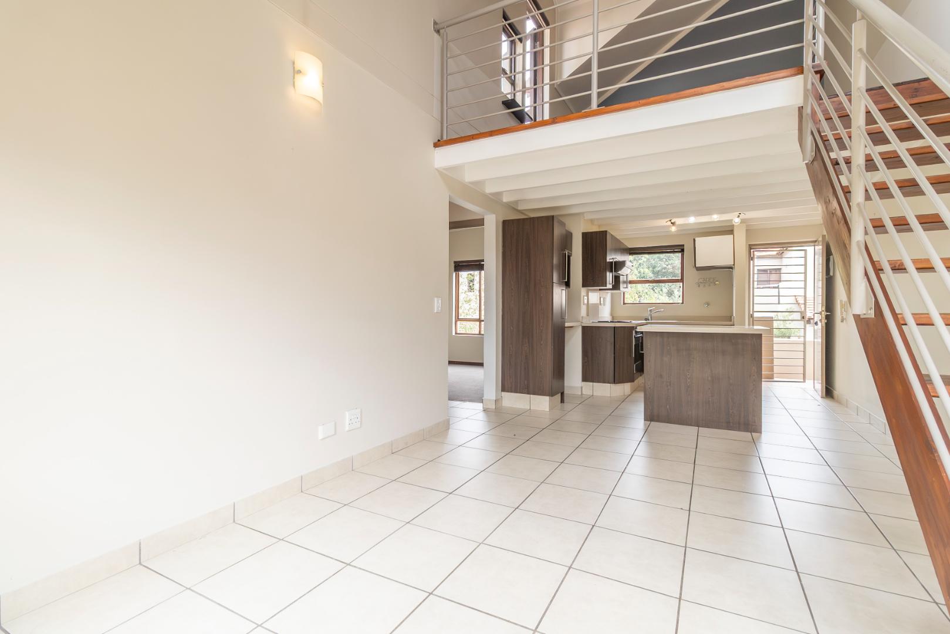
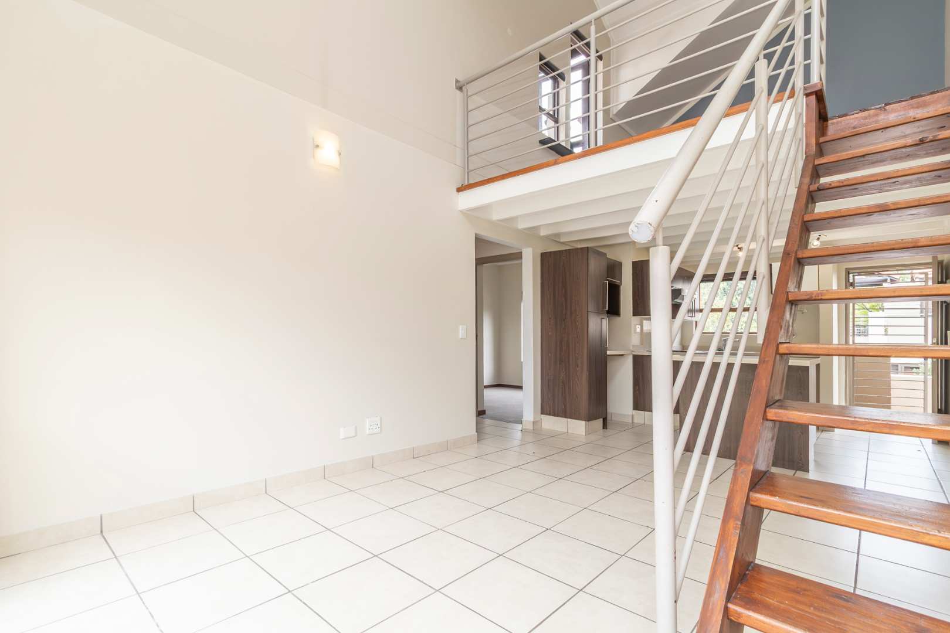
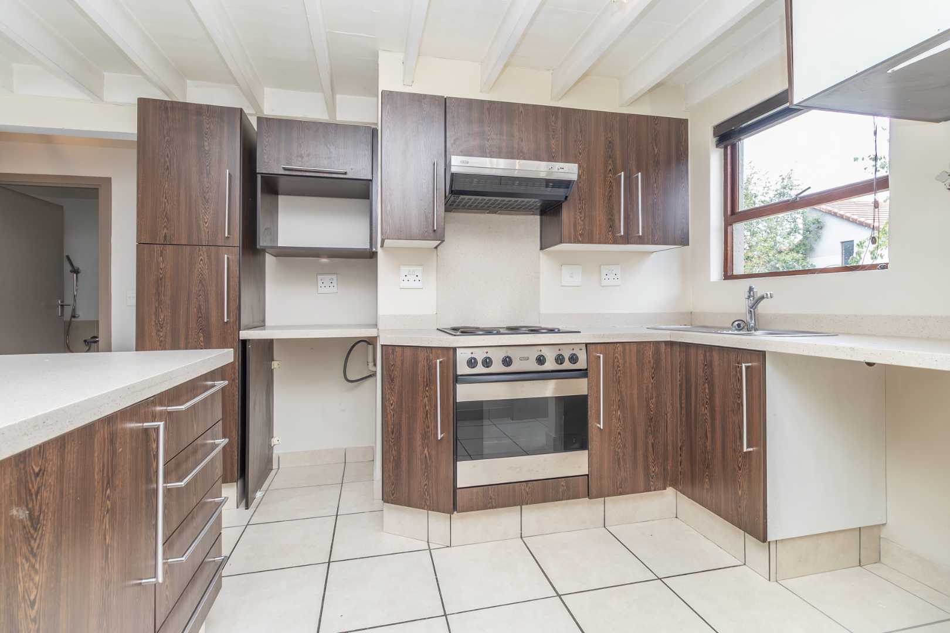
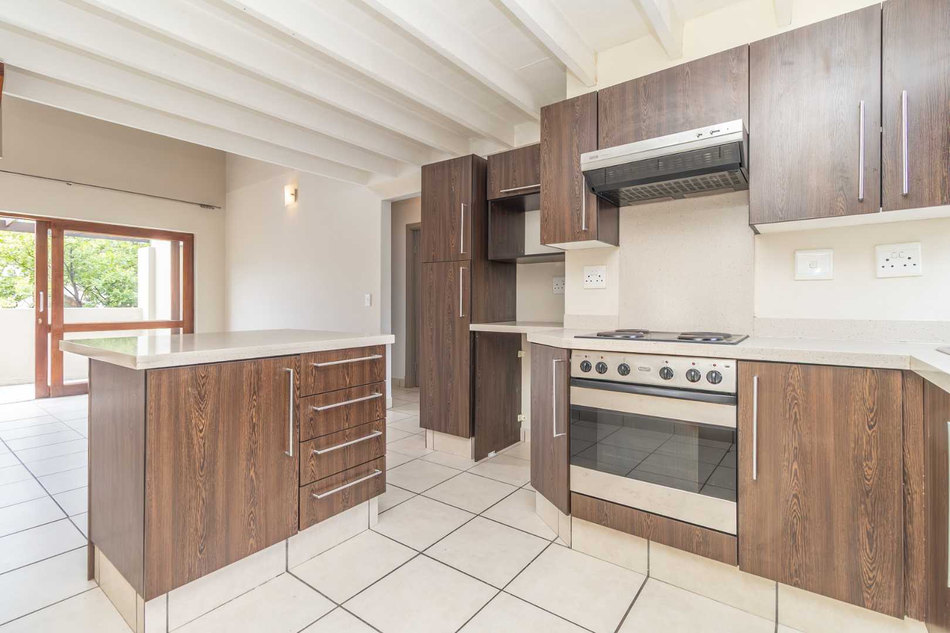
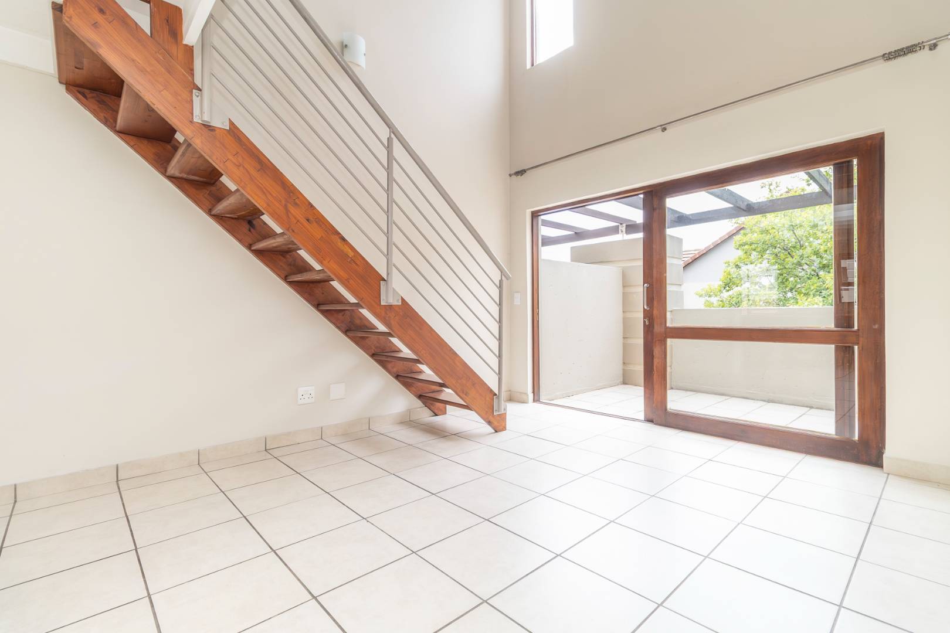
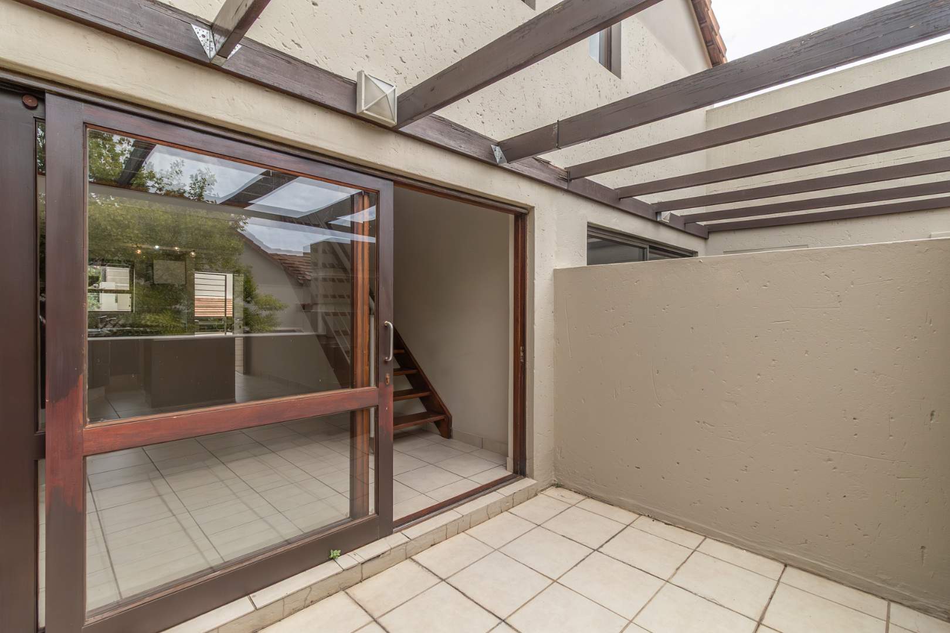
Downstairs, the open-plan living area has impressive double-volume proportions, with a modern kitchen and easy flow onto a private balcony. The kitchen offers generous cupboard and preparation space, an under-counter oven and hob, and a practical open-plan layout that keeps the living area connected.
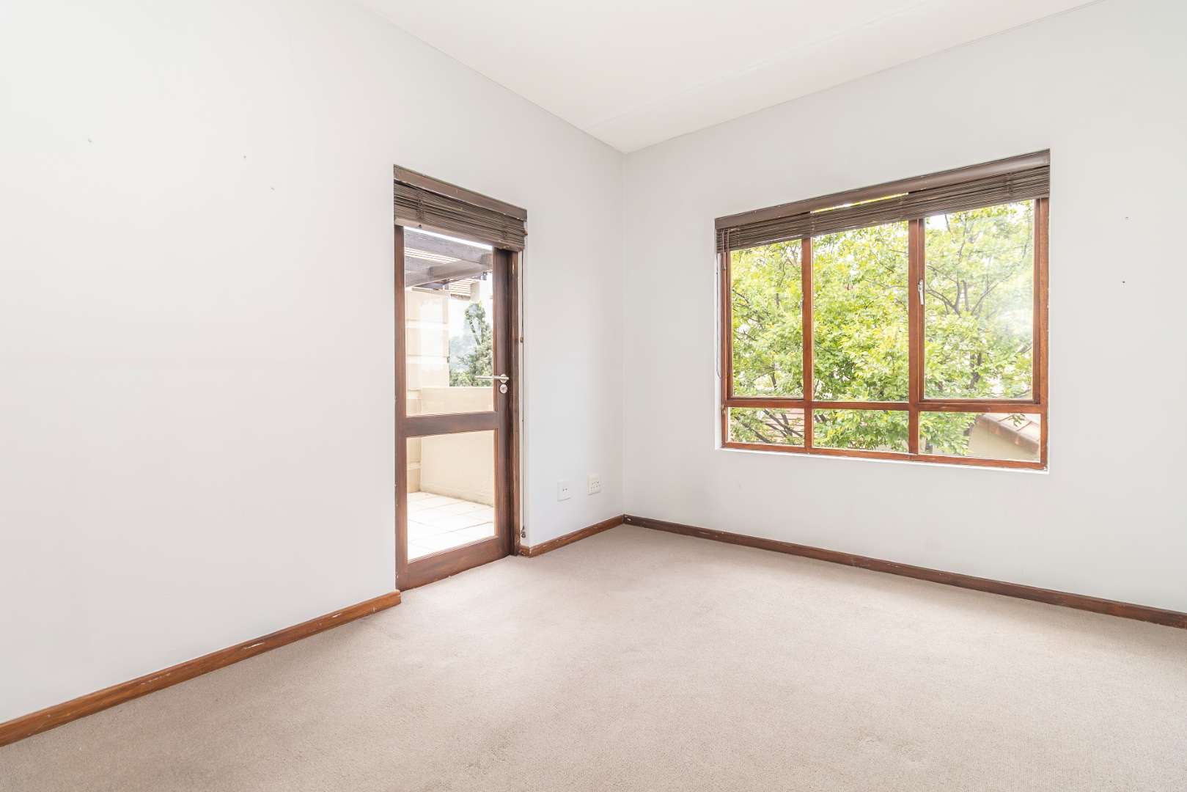
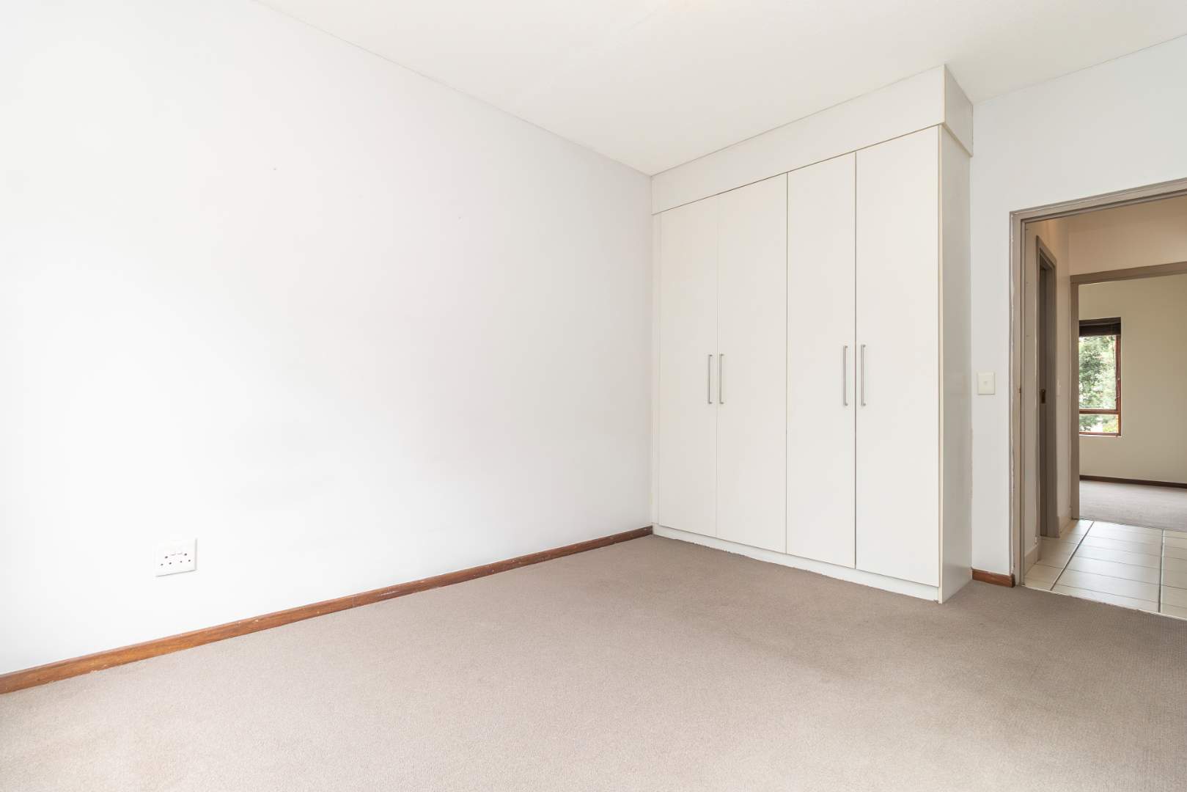
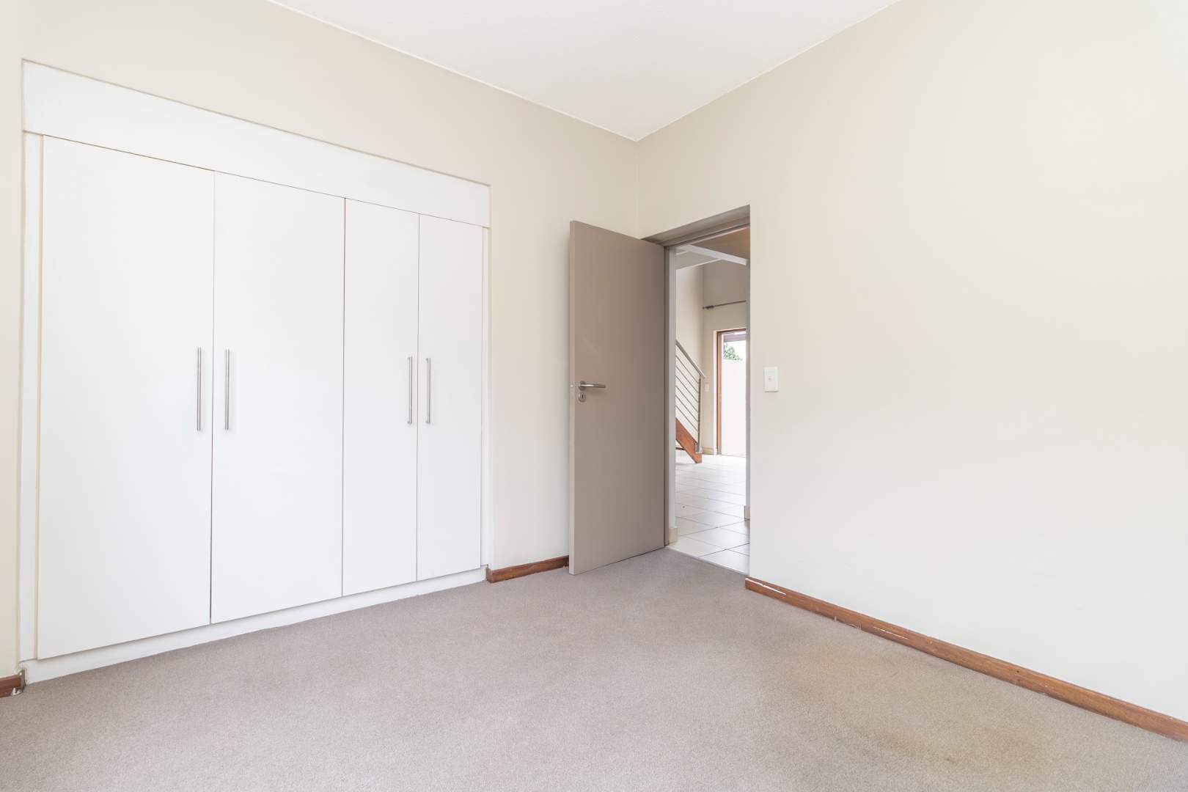
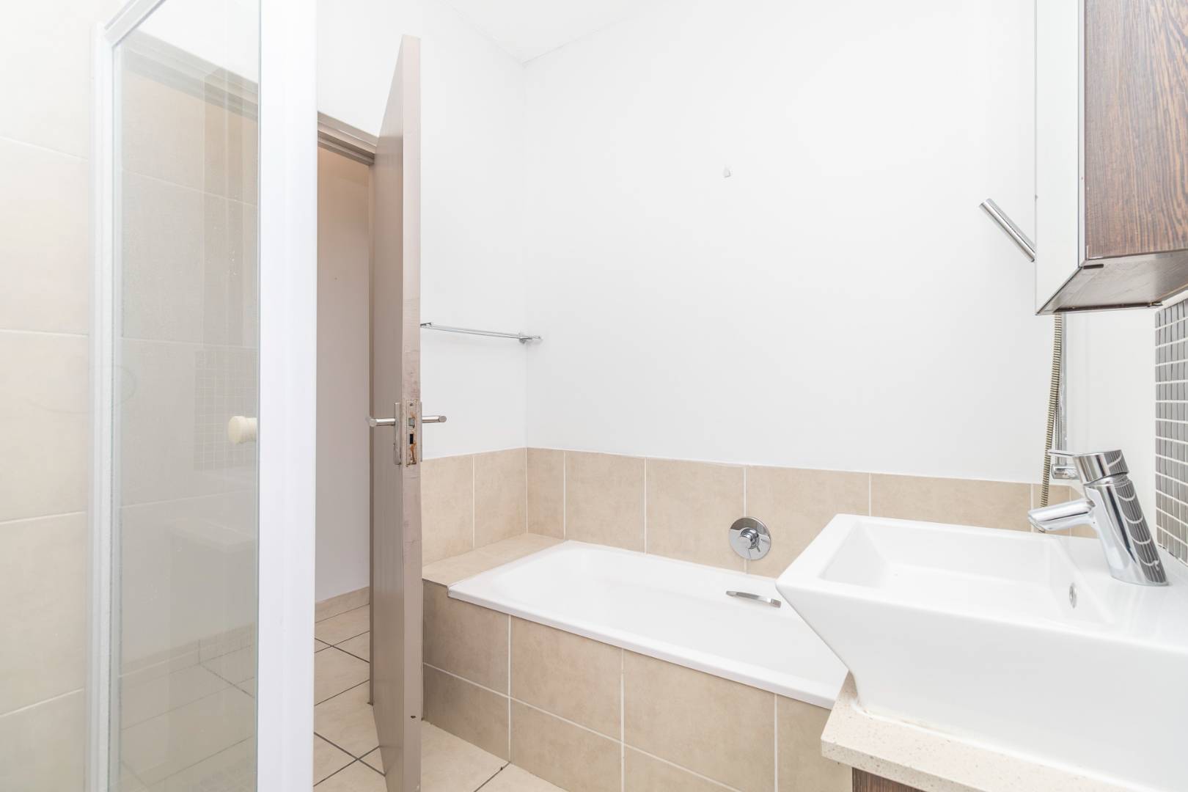
There are two bedrooms and a full bathroom with both bath and separate shower. The main bedroom also opens onto the downstairs balcony, adding another lovely outdoor connection.
Then head upstairs.
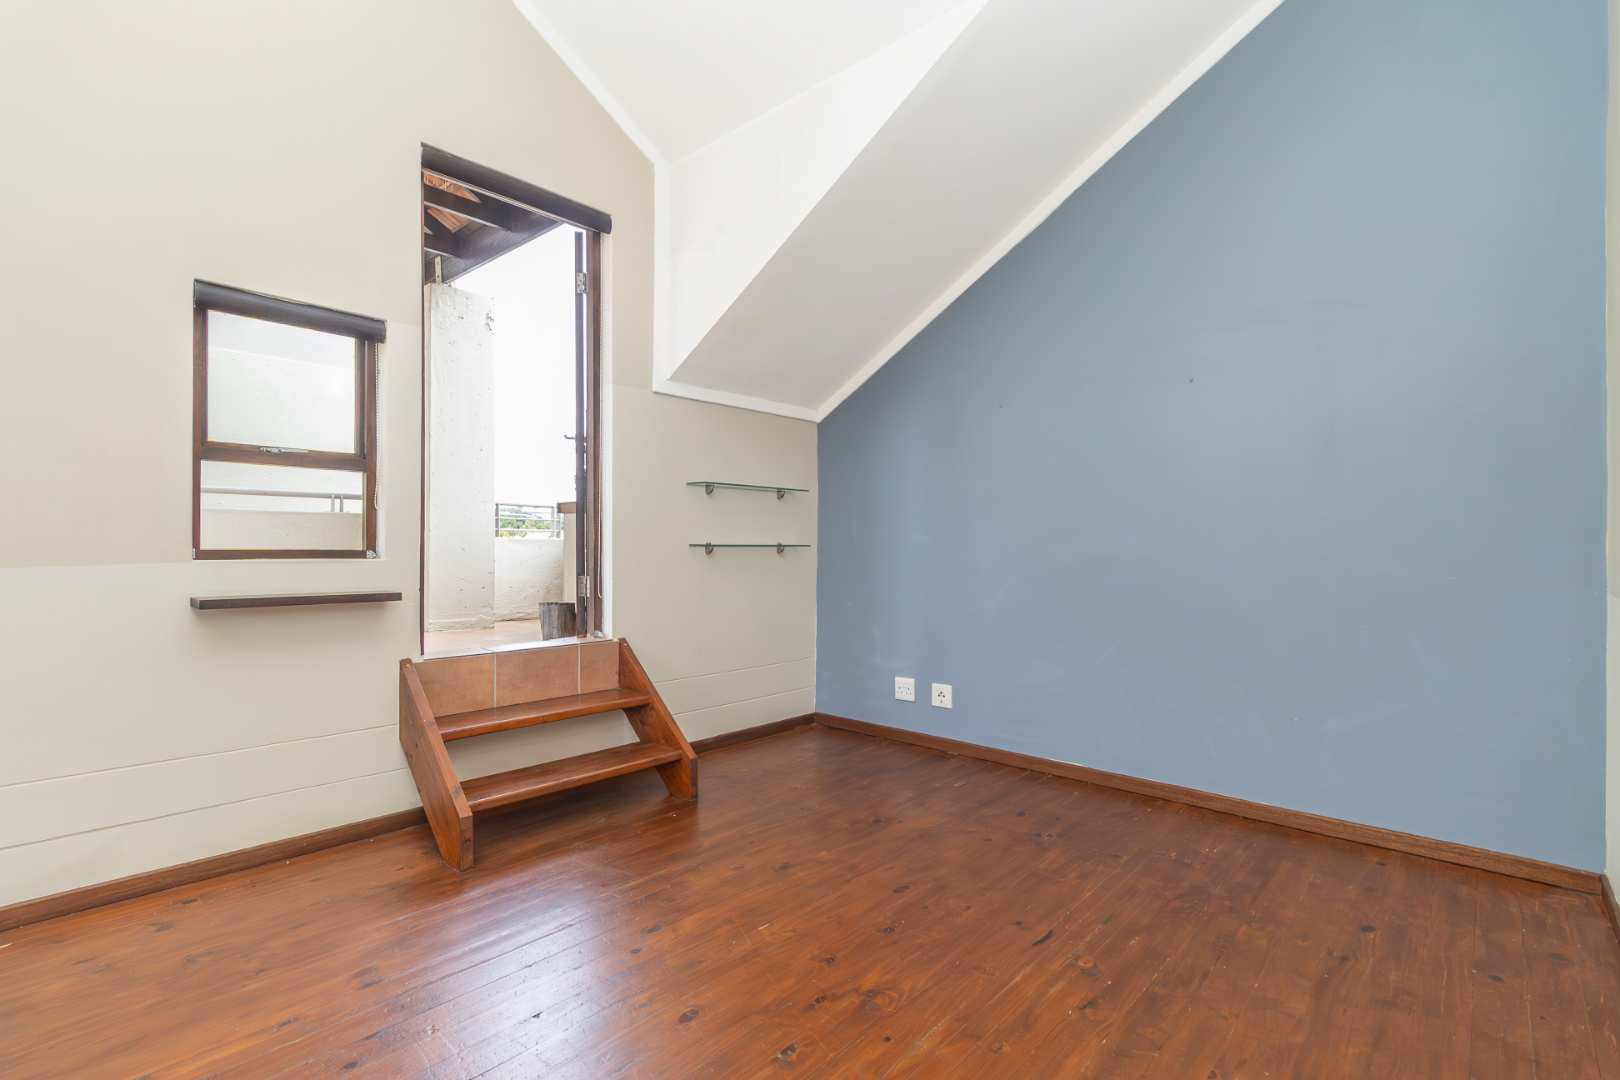
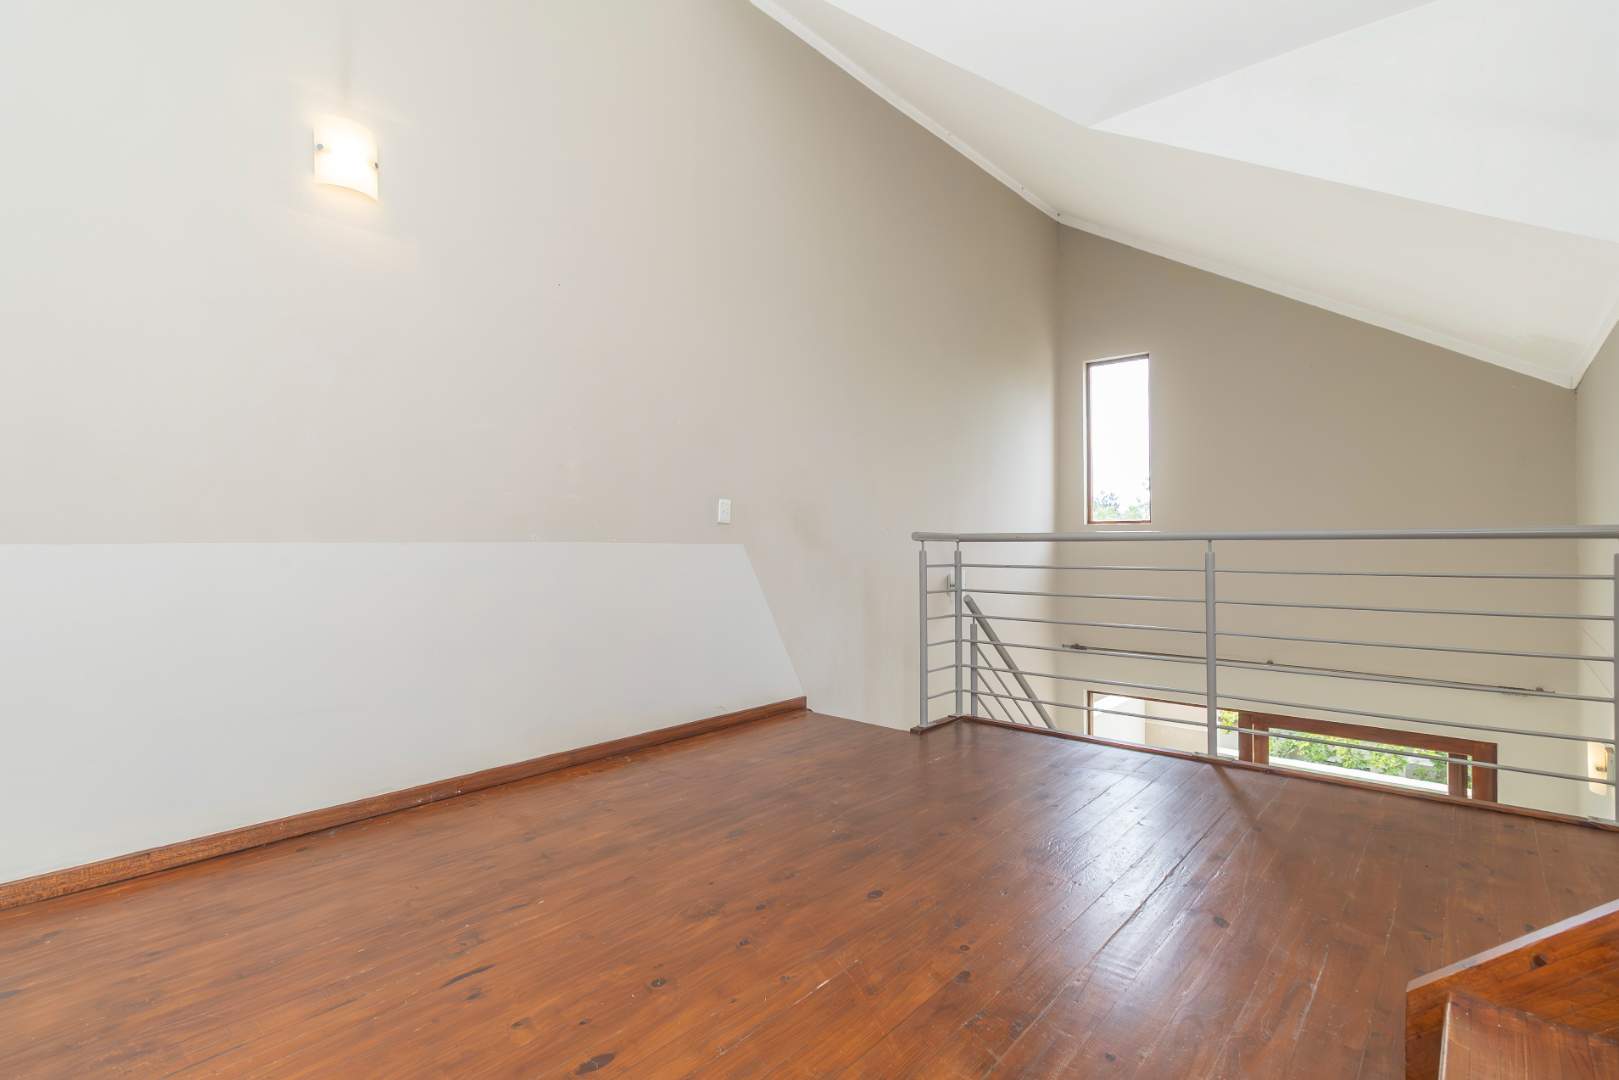
The spacious loft gives you valuable additional living space and can work beautifully as a TV lounge, work-from-home office, creative space or relaxation area.
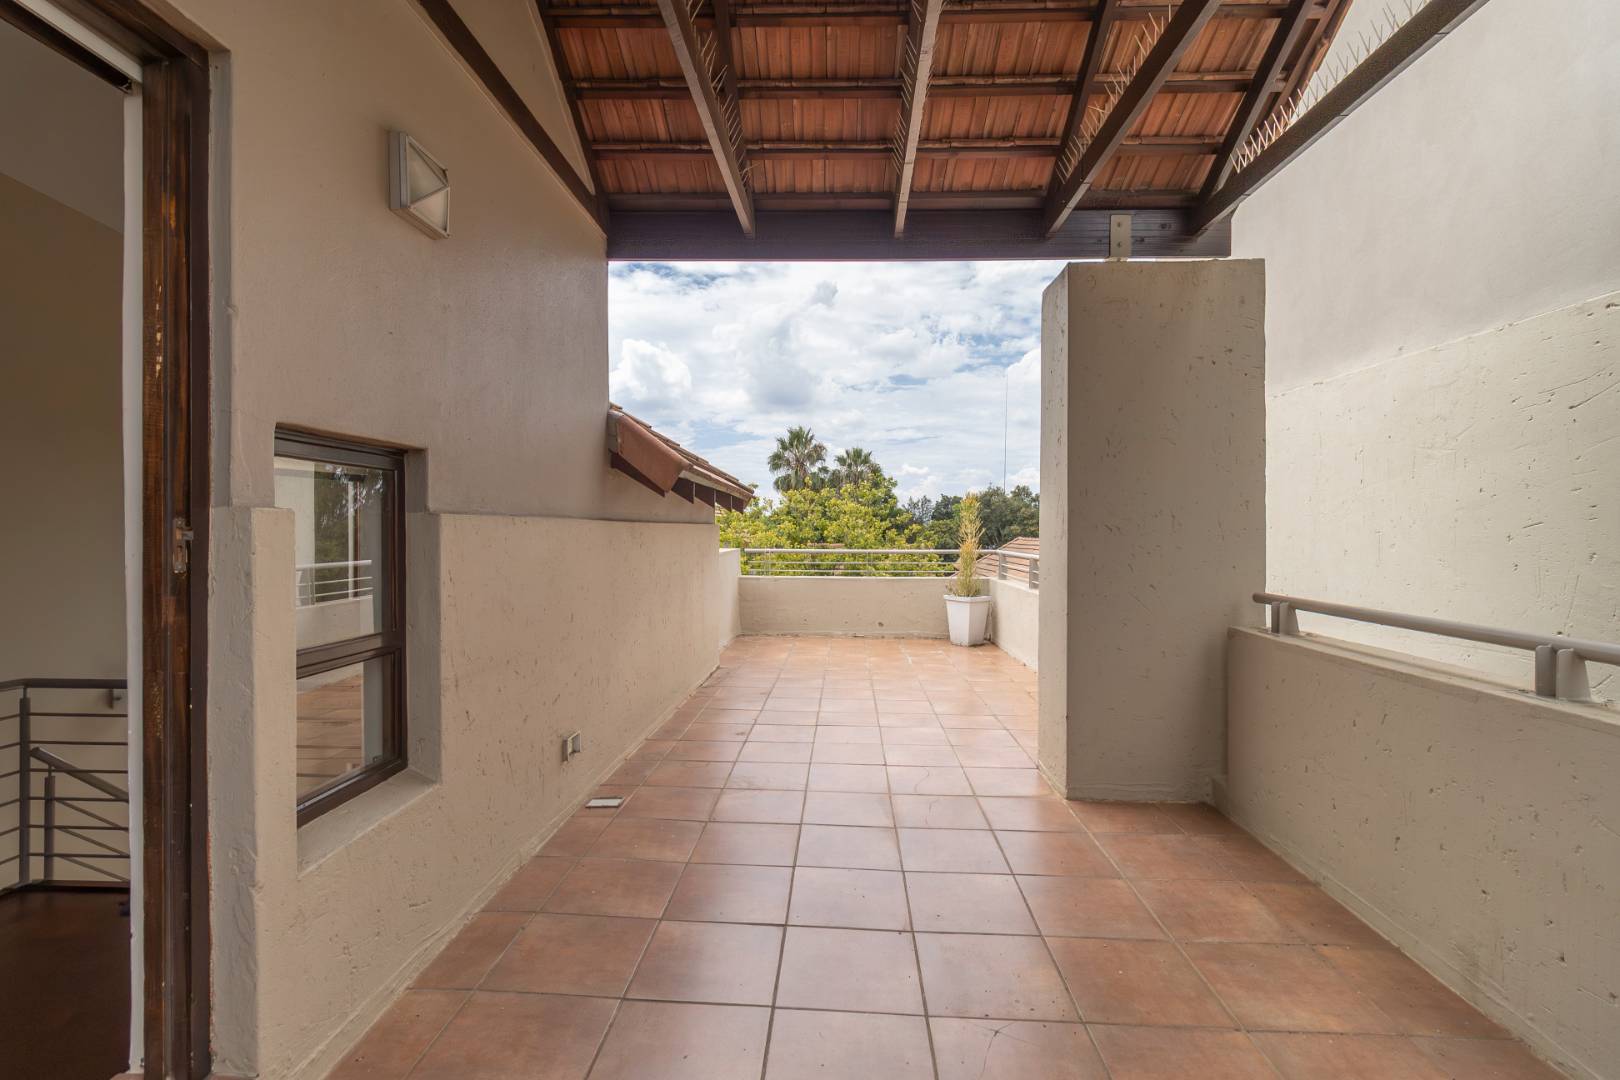
From here, step out onto the real showpiece — an exceptionally large private rooftop terrace with plenty of room to create an outdoor lounge and dining area. It is the kind of extra space that is increasingly difficult to find in an apartment.
Property features include:
118m2
2 bedrooms
Full bathroom with bath and separate shower
Double-volume open-plan living area
Modern open-plan kitchen
Spacious upstairs loft
Downstairs balcony
Large private rooftop terrace
Swimming pool in the estate
clubhouses
Children's play area
24-hour security
Aquila is well positioned for Fourways Mall, Fourways Office Park and the surrounding Fourways amenities, making this a particularly convenient home for buyers who want space without giving up location.
Ideal for a first-time buyer, professional couple, work-from-home buyer or investor looking for something substantially more interesting than a conventional apartment.
Come and see the rooftop terrace in person — photographs simply don't convey how much usable outdoor space it gives you.