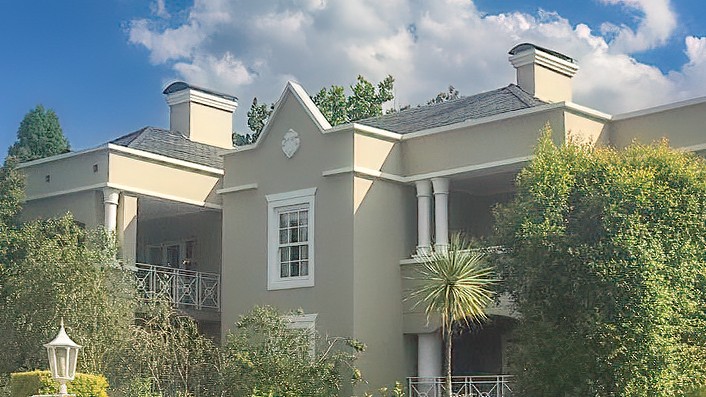
Welcome to Unit 34 in the exclusive Balgowan Estate
This is a beautifully presented residence offering the perfect blend of comfortable indoor living and outdoor estate lifestyle in the heart of Sandton.
Property Highlights
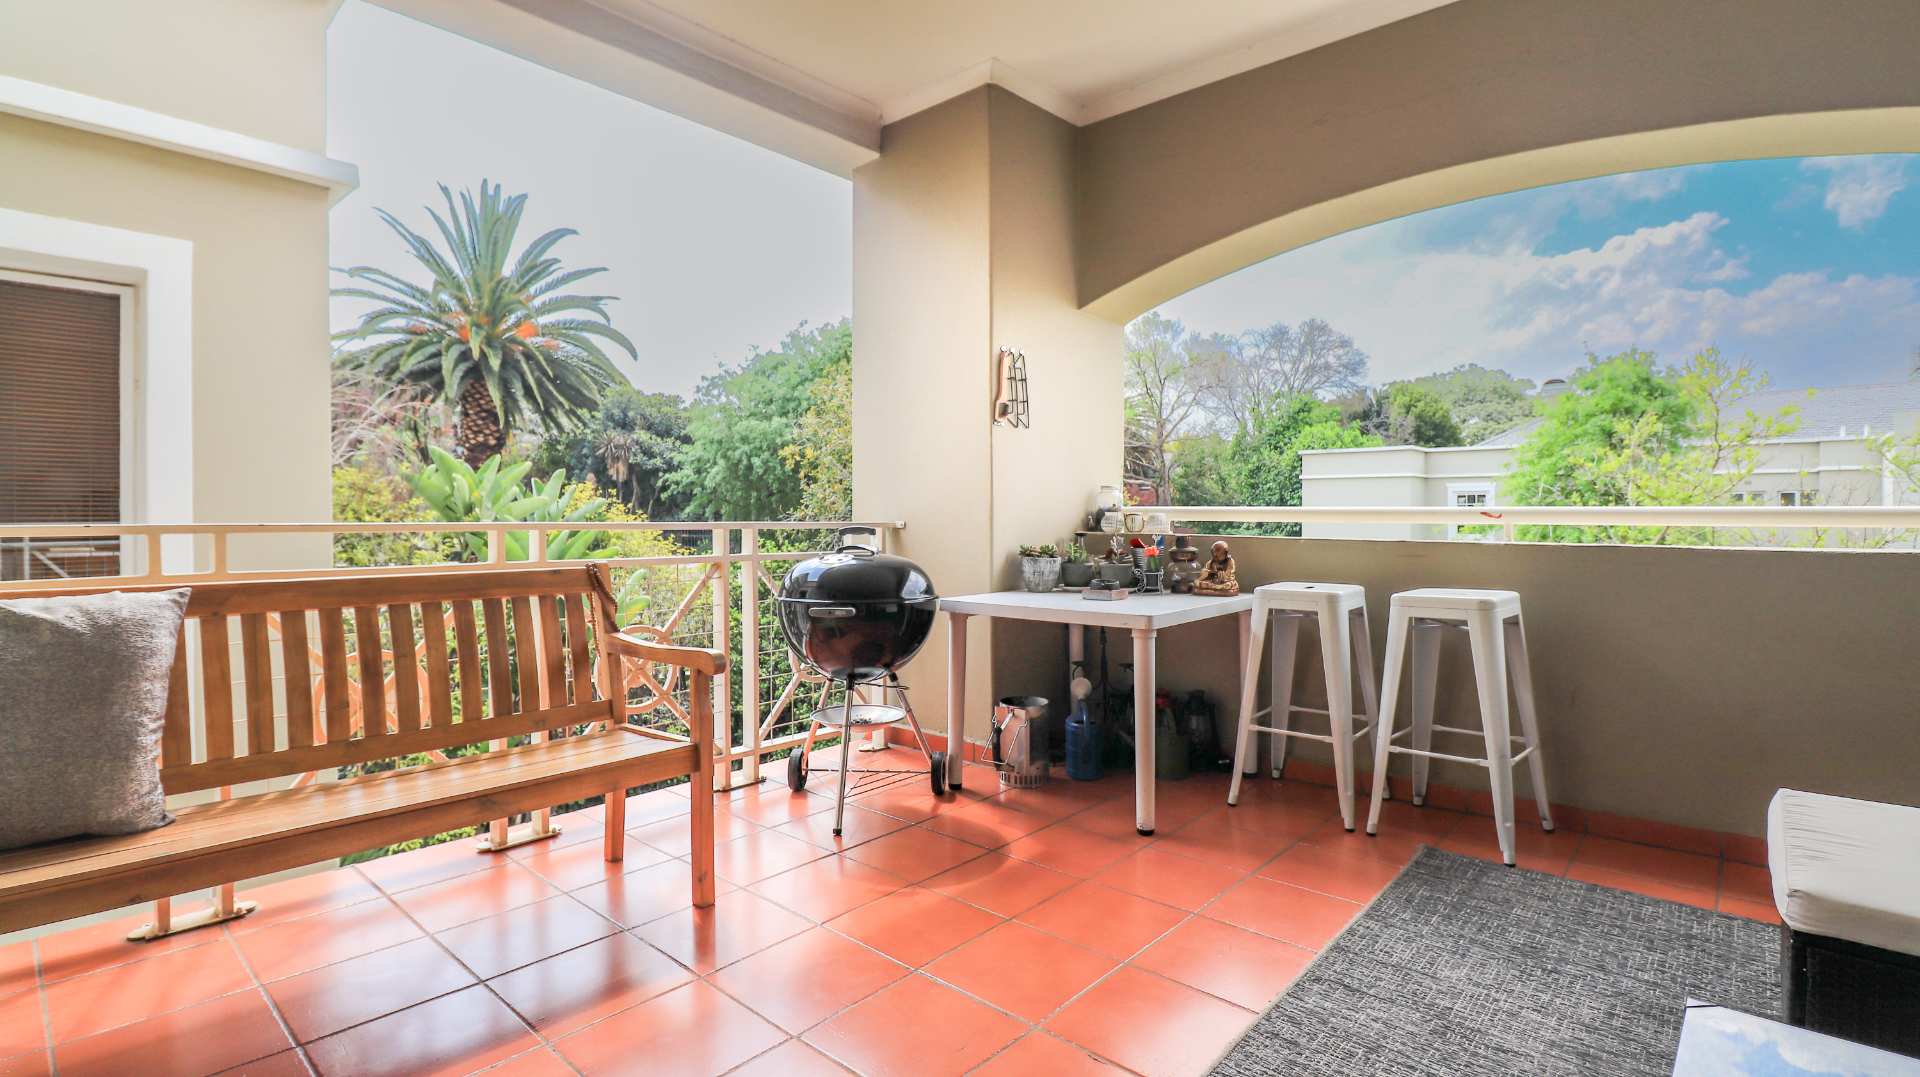
Spacious covered balcony with outdoor seating, BBQ area and garden views
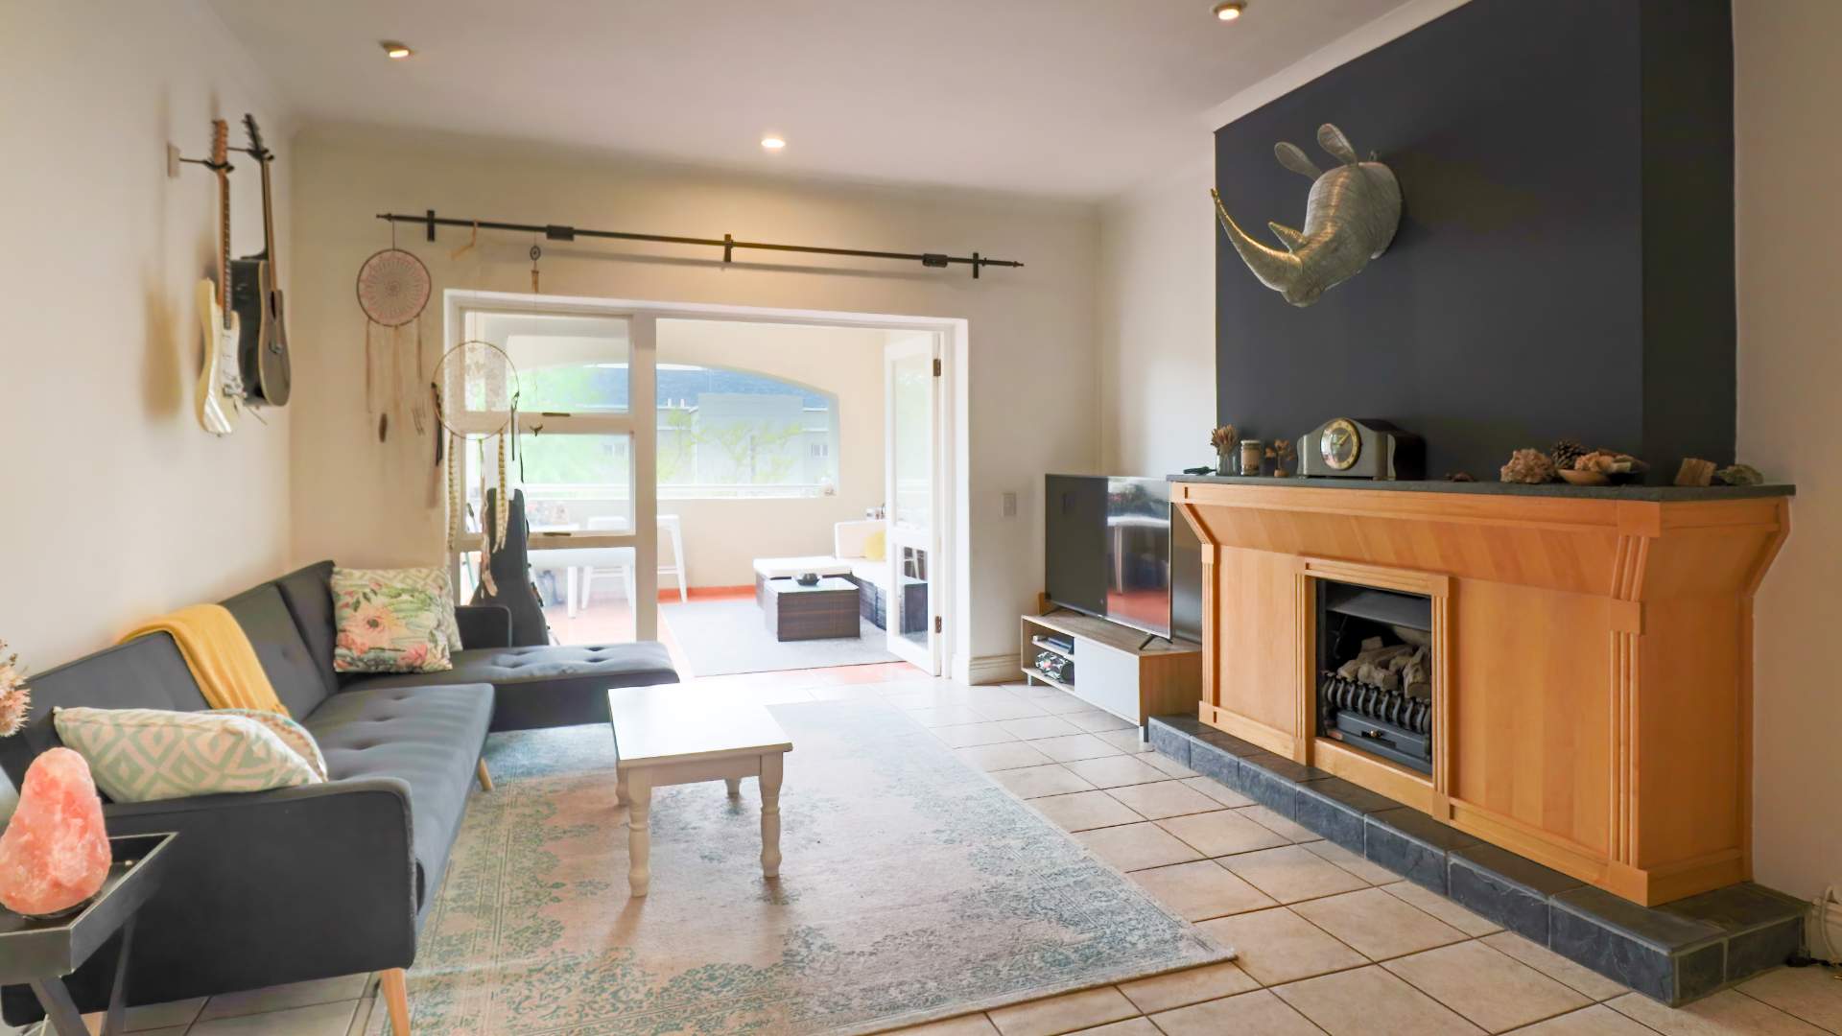
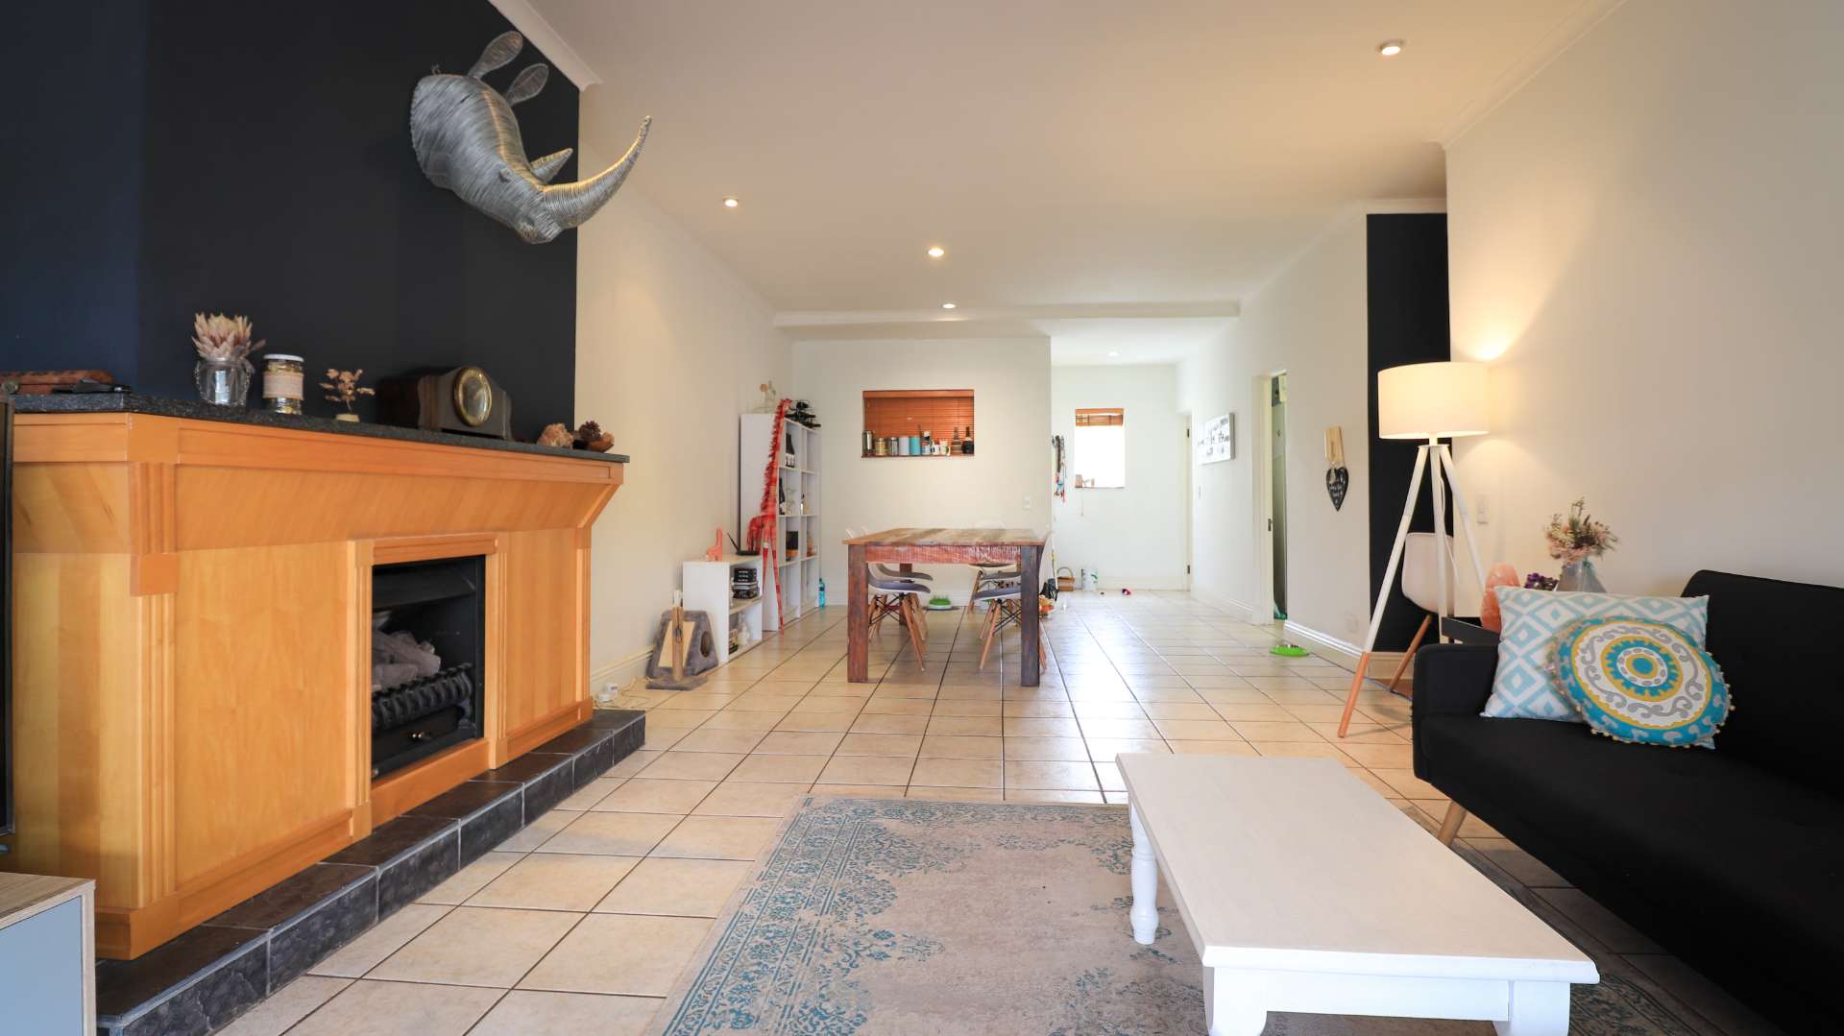
Warm and inviting living room featuring a feature fireplace
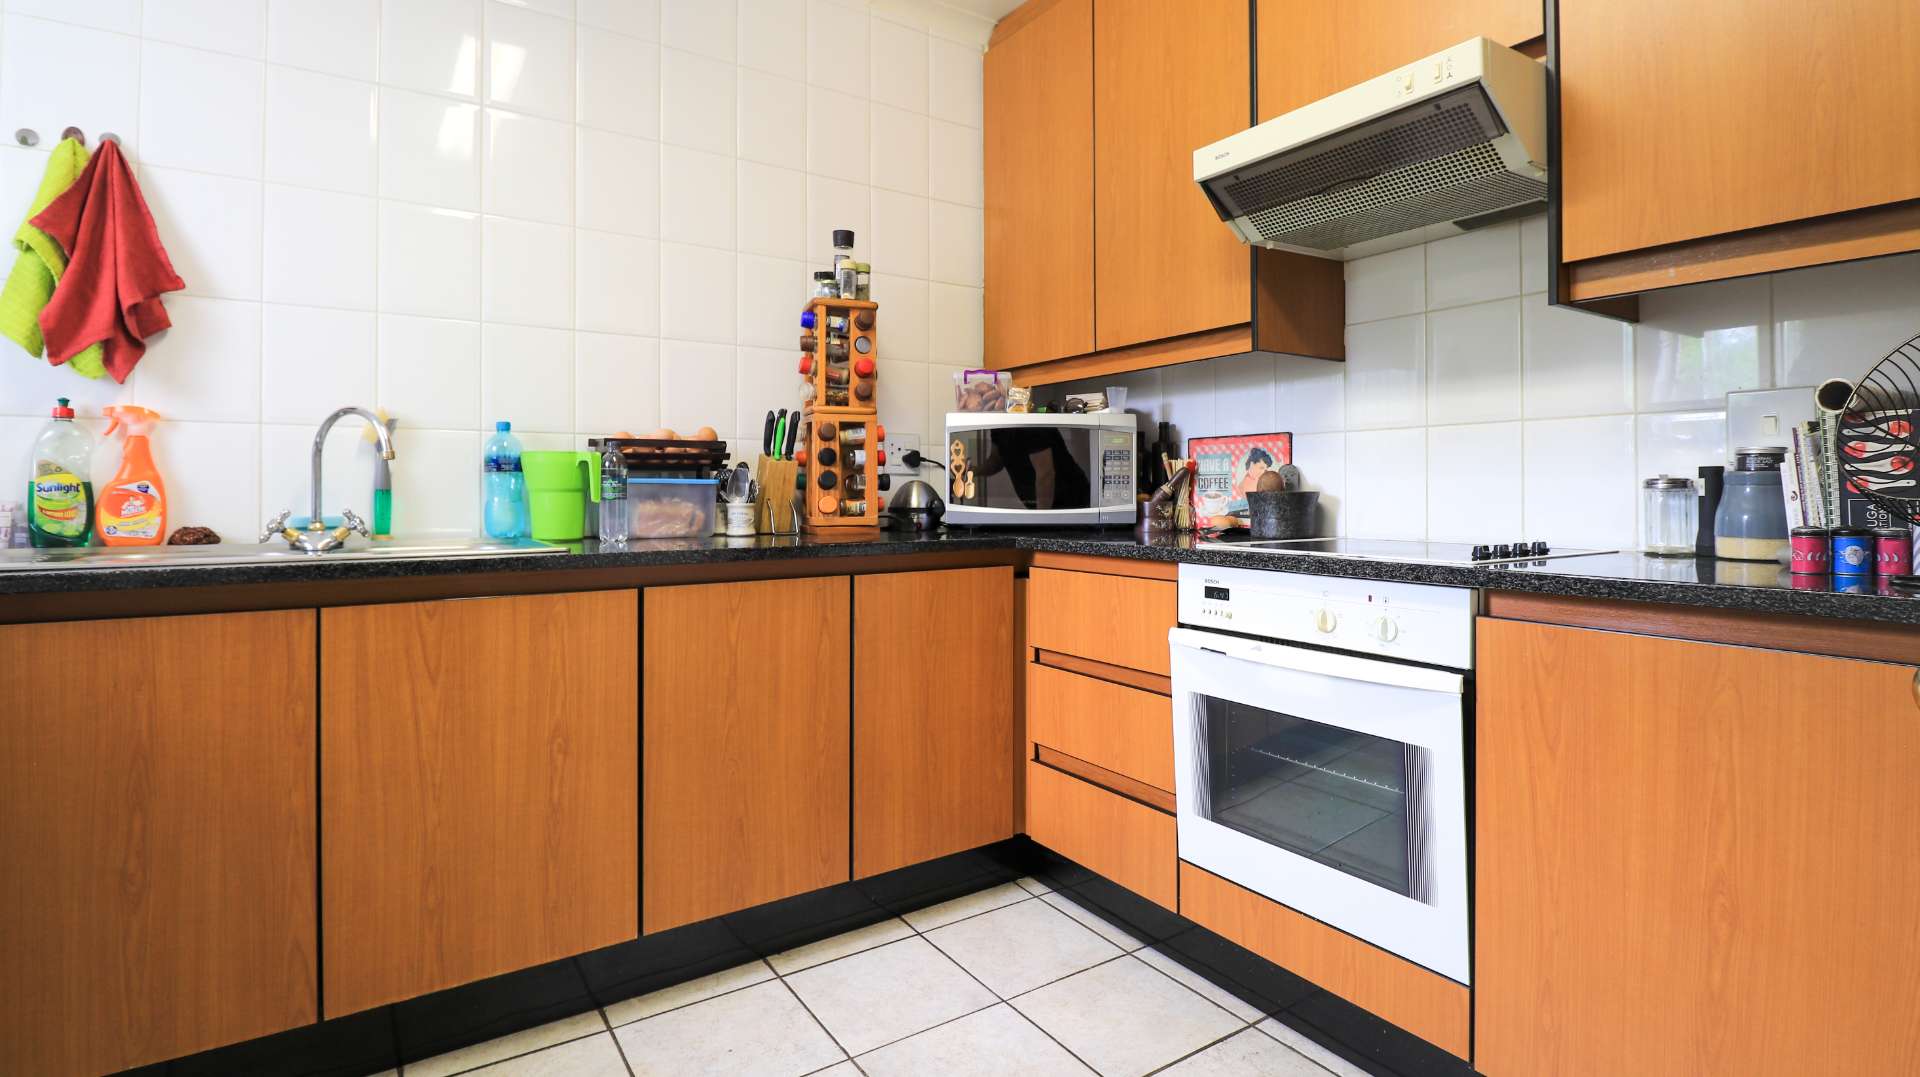
Modern kitchen with timber cabinetry, black stone countertops
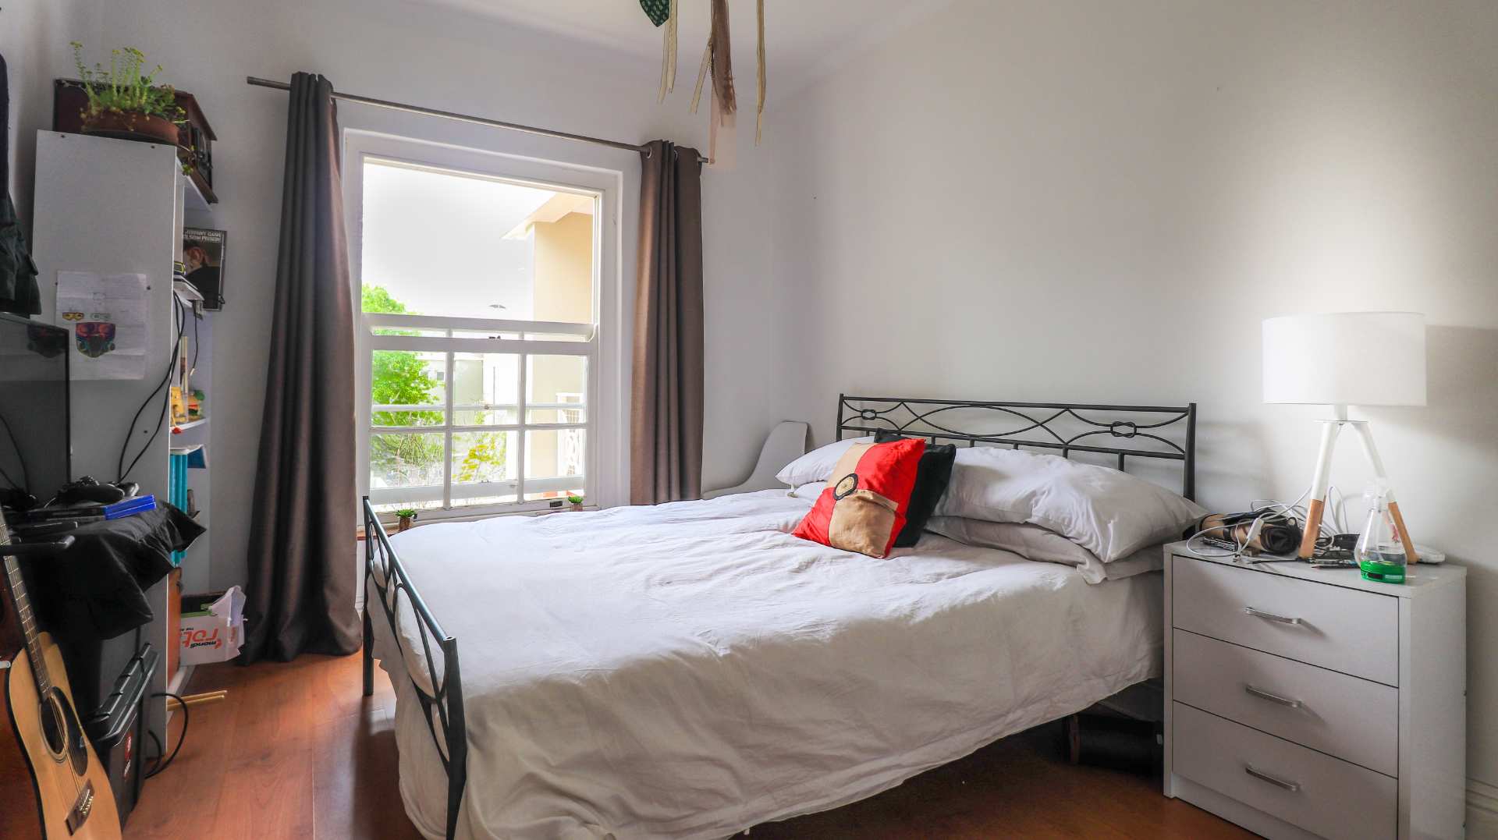
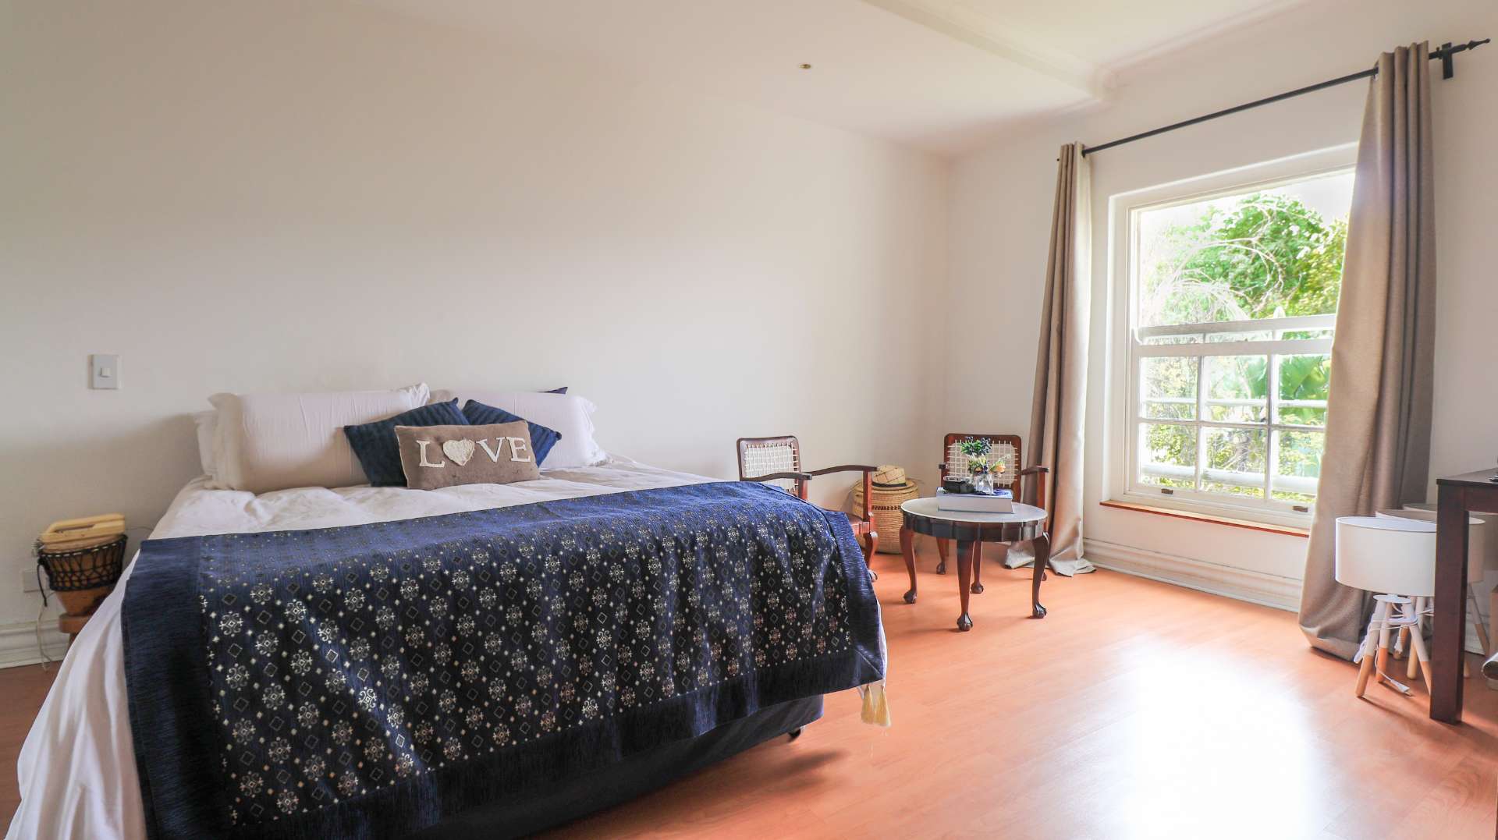
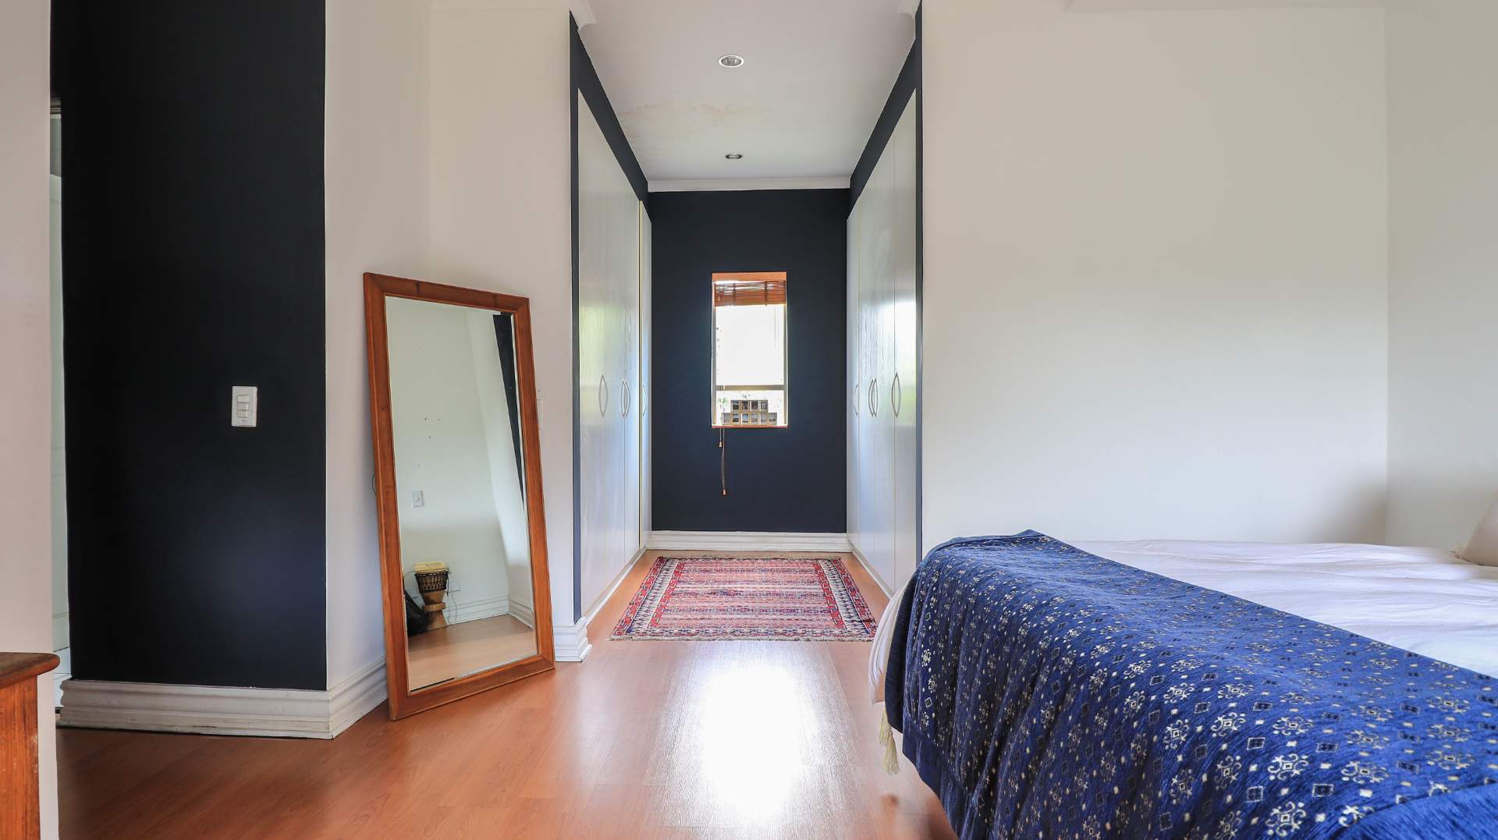
Multiple well-proportioned bedrooms
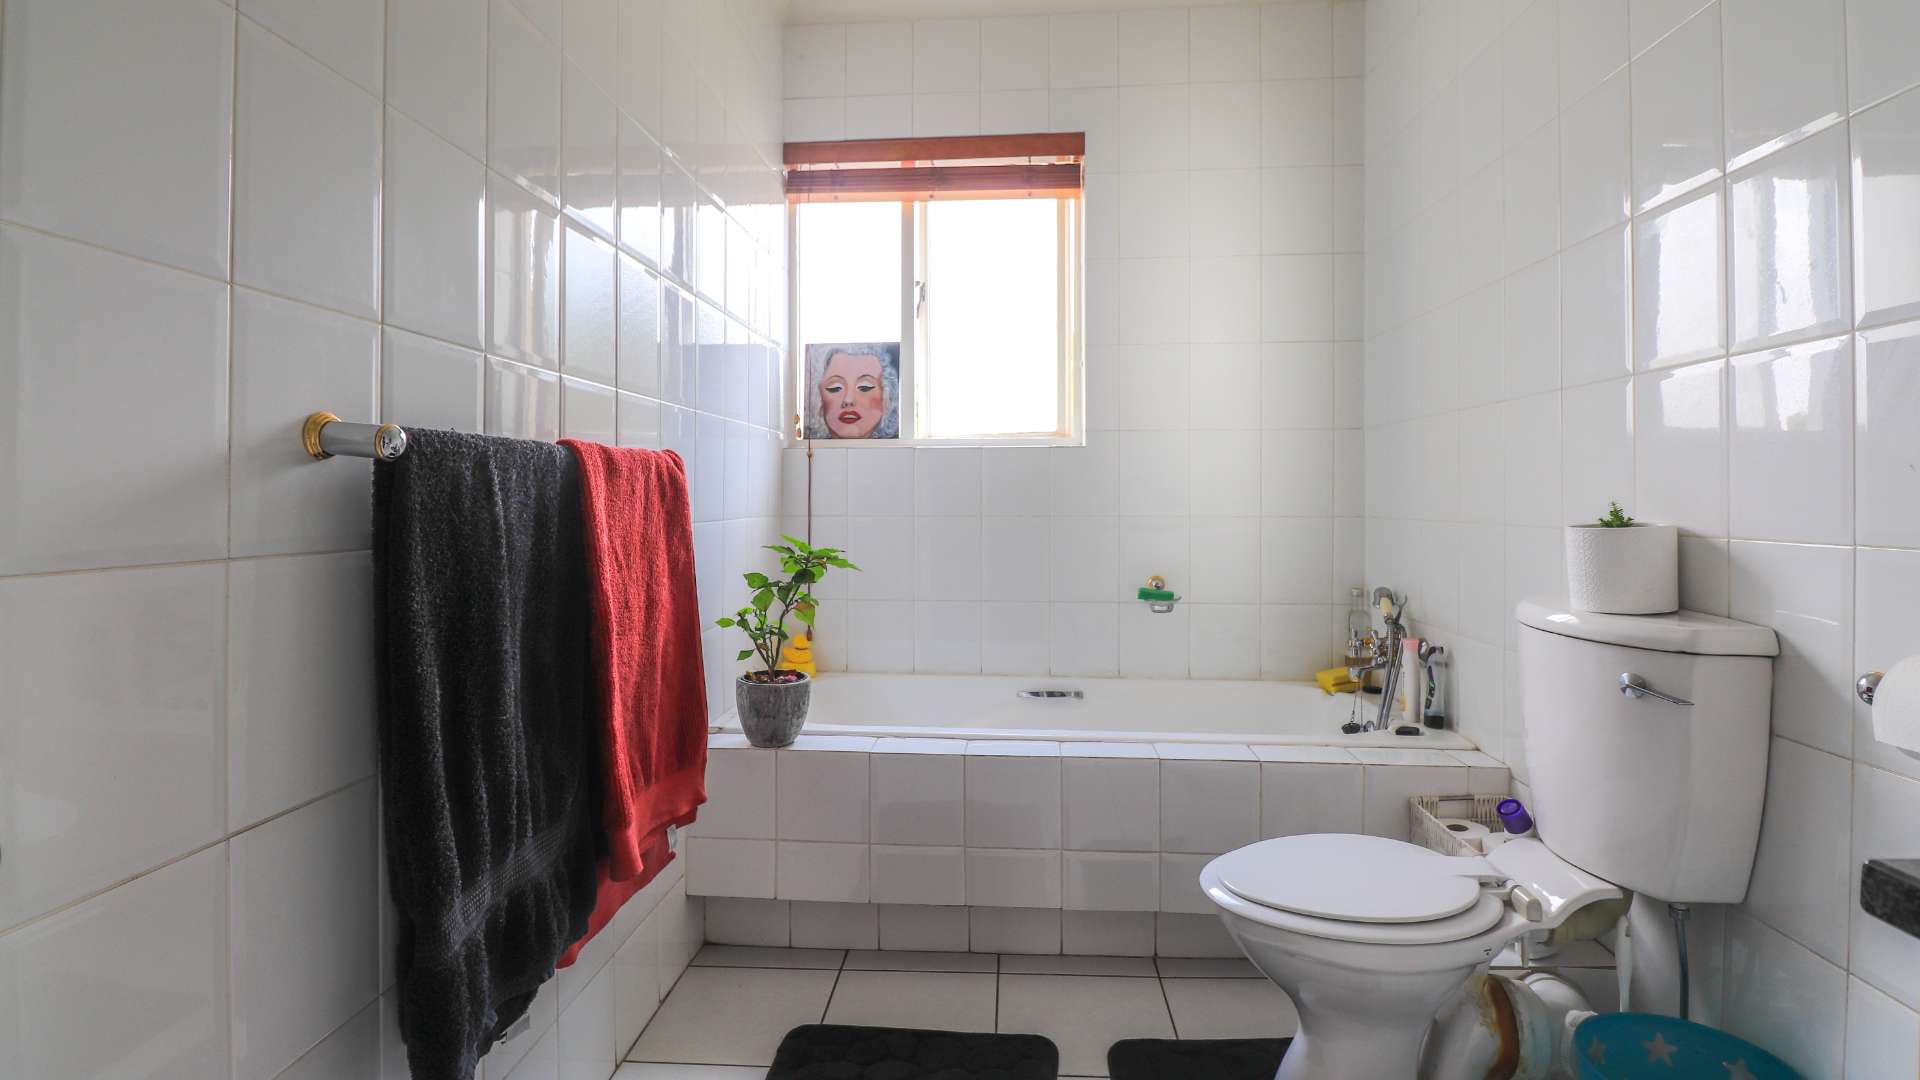
Fully tiled bathrooms with bathtubs
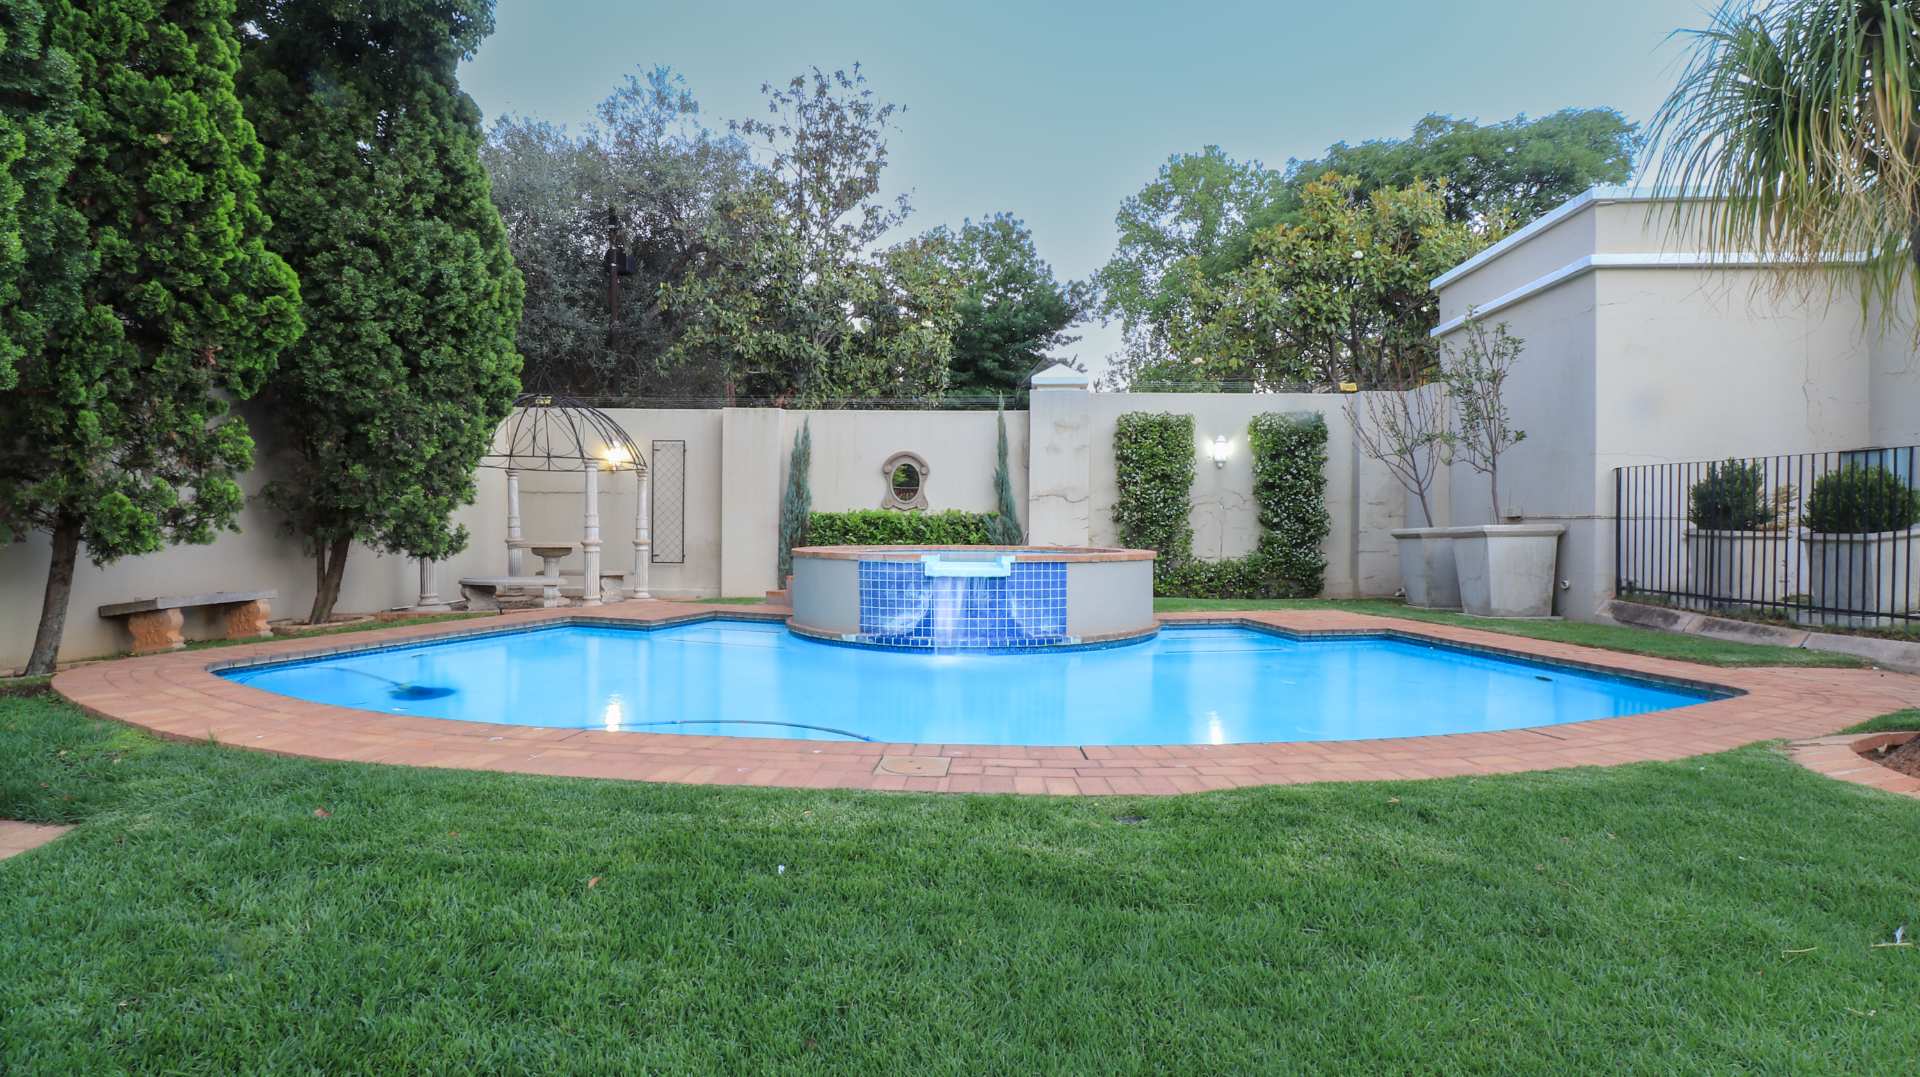
Access to communal swimming pool with waterfall feature
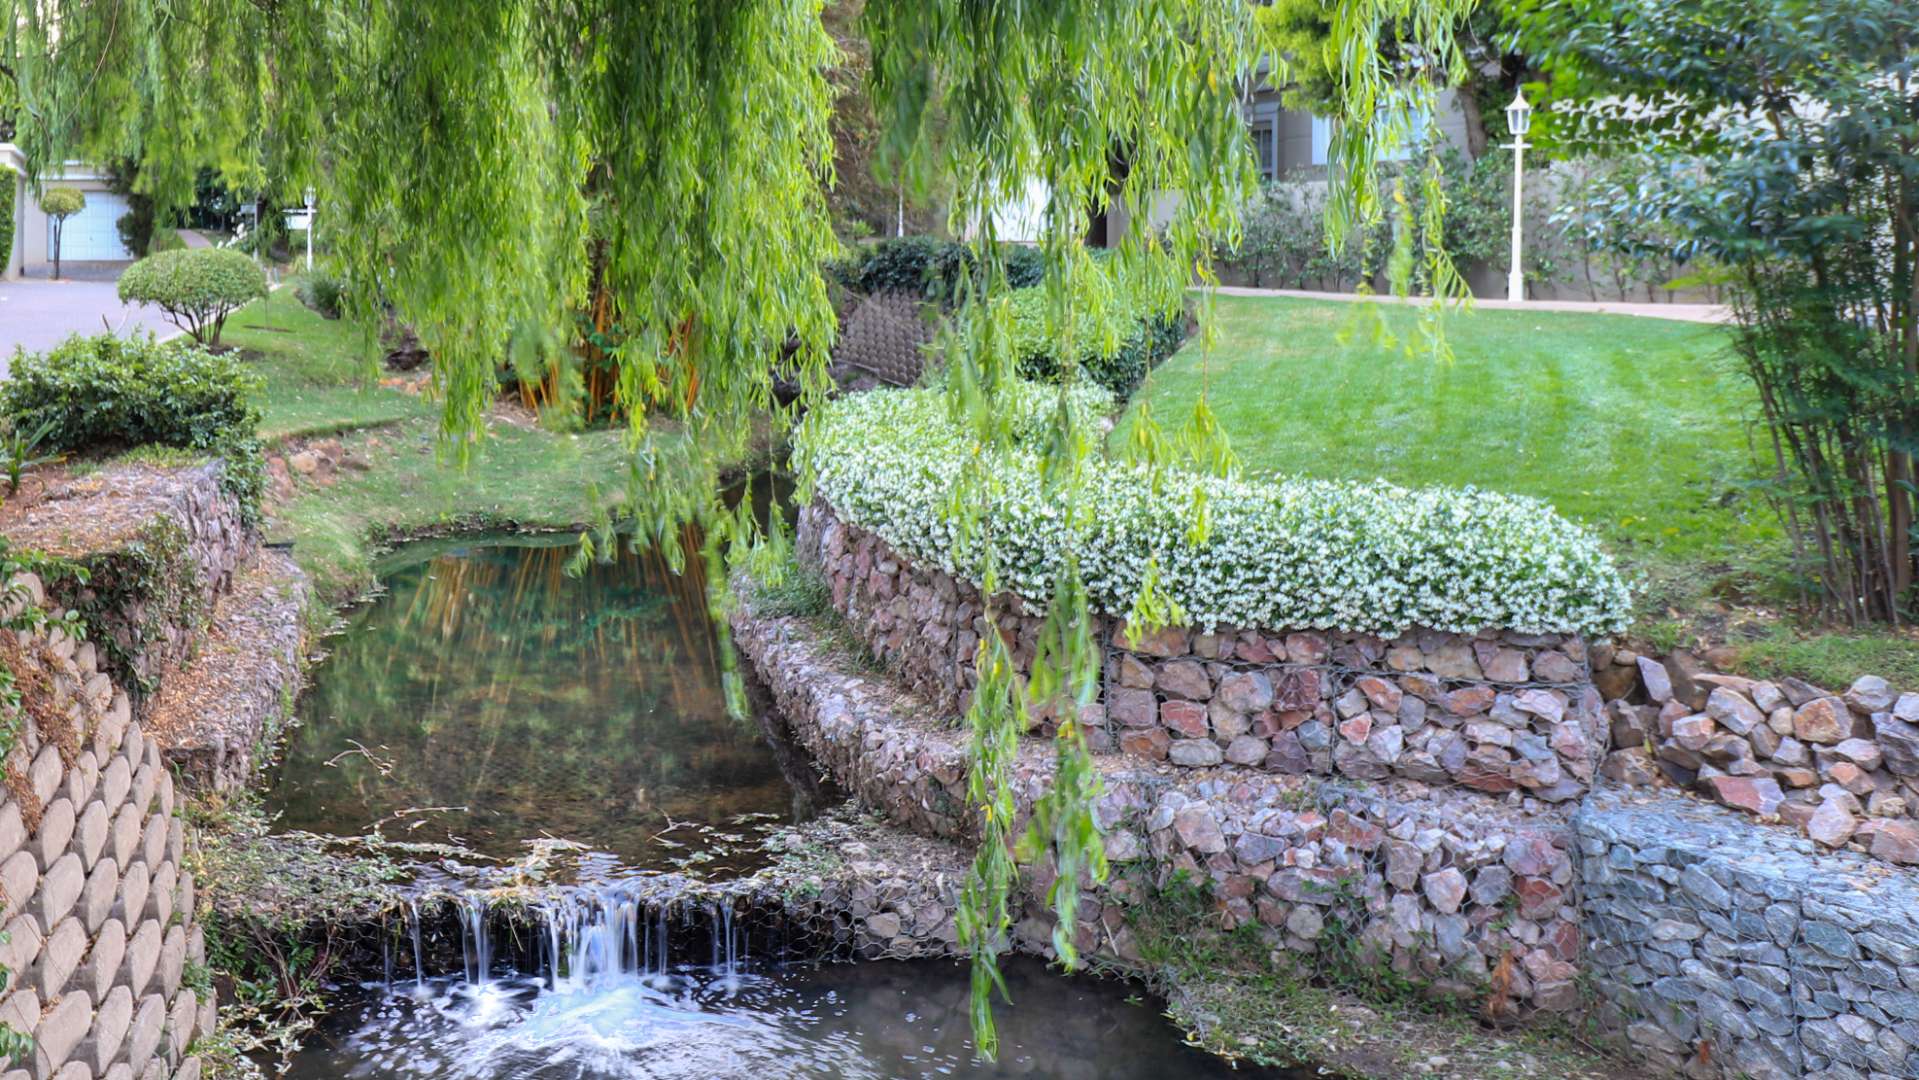
Beautifully landscaped estate gardens and a private river to take walks
Secure estate living with garaging and mature trees
Living & Entertaining
The open-plan living area flows onto a generous covered balcony finished in warm terracotta tiles. The balcony is set up for outdoor living — ideal for relaxed entertaining with views over the estate gardens.Inside, the living room features a striking fireplace with a solid timber mantel set against a bold dark feature wall. Wooden doors open directly onto the balcony.
The kitchen is well-equipped with warm oak-toned timber cabinetry, white tiled splashbacks, and sleek black countertops. Includes electric hob and oven, and a double sink.
Bedrooms
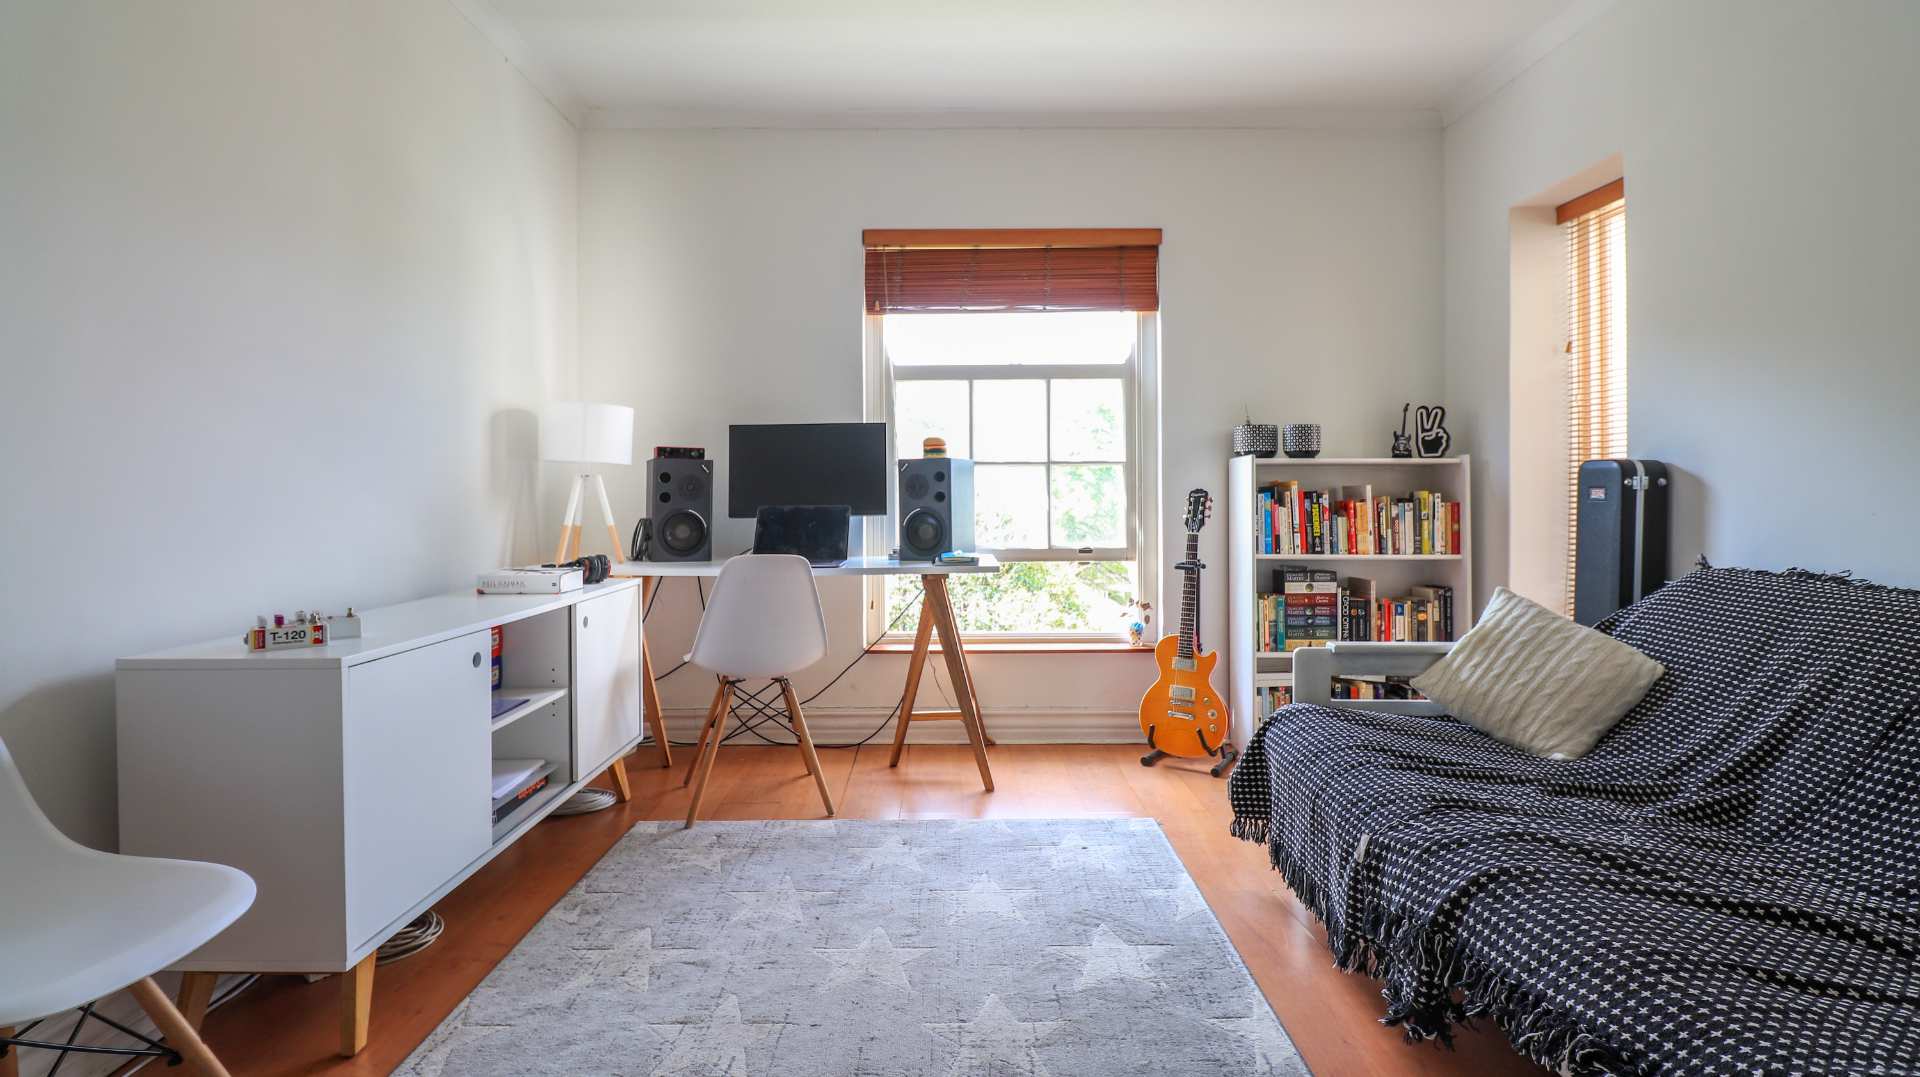
Well-sized bedrooms with wooden sash windows
Bathroom
Both bathrooms are fully tiled in white with a bathtub, toilet, and natural light from a window.
Estate Lifestyle & Amenities
Residents enjoy a true lifestyle environment, including:
Communal swimming pool with clear blue water, decorative waterfall feature, surrounding lawn, and gazebo
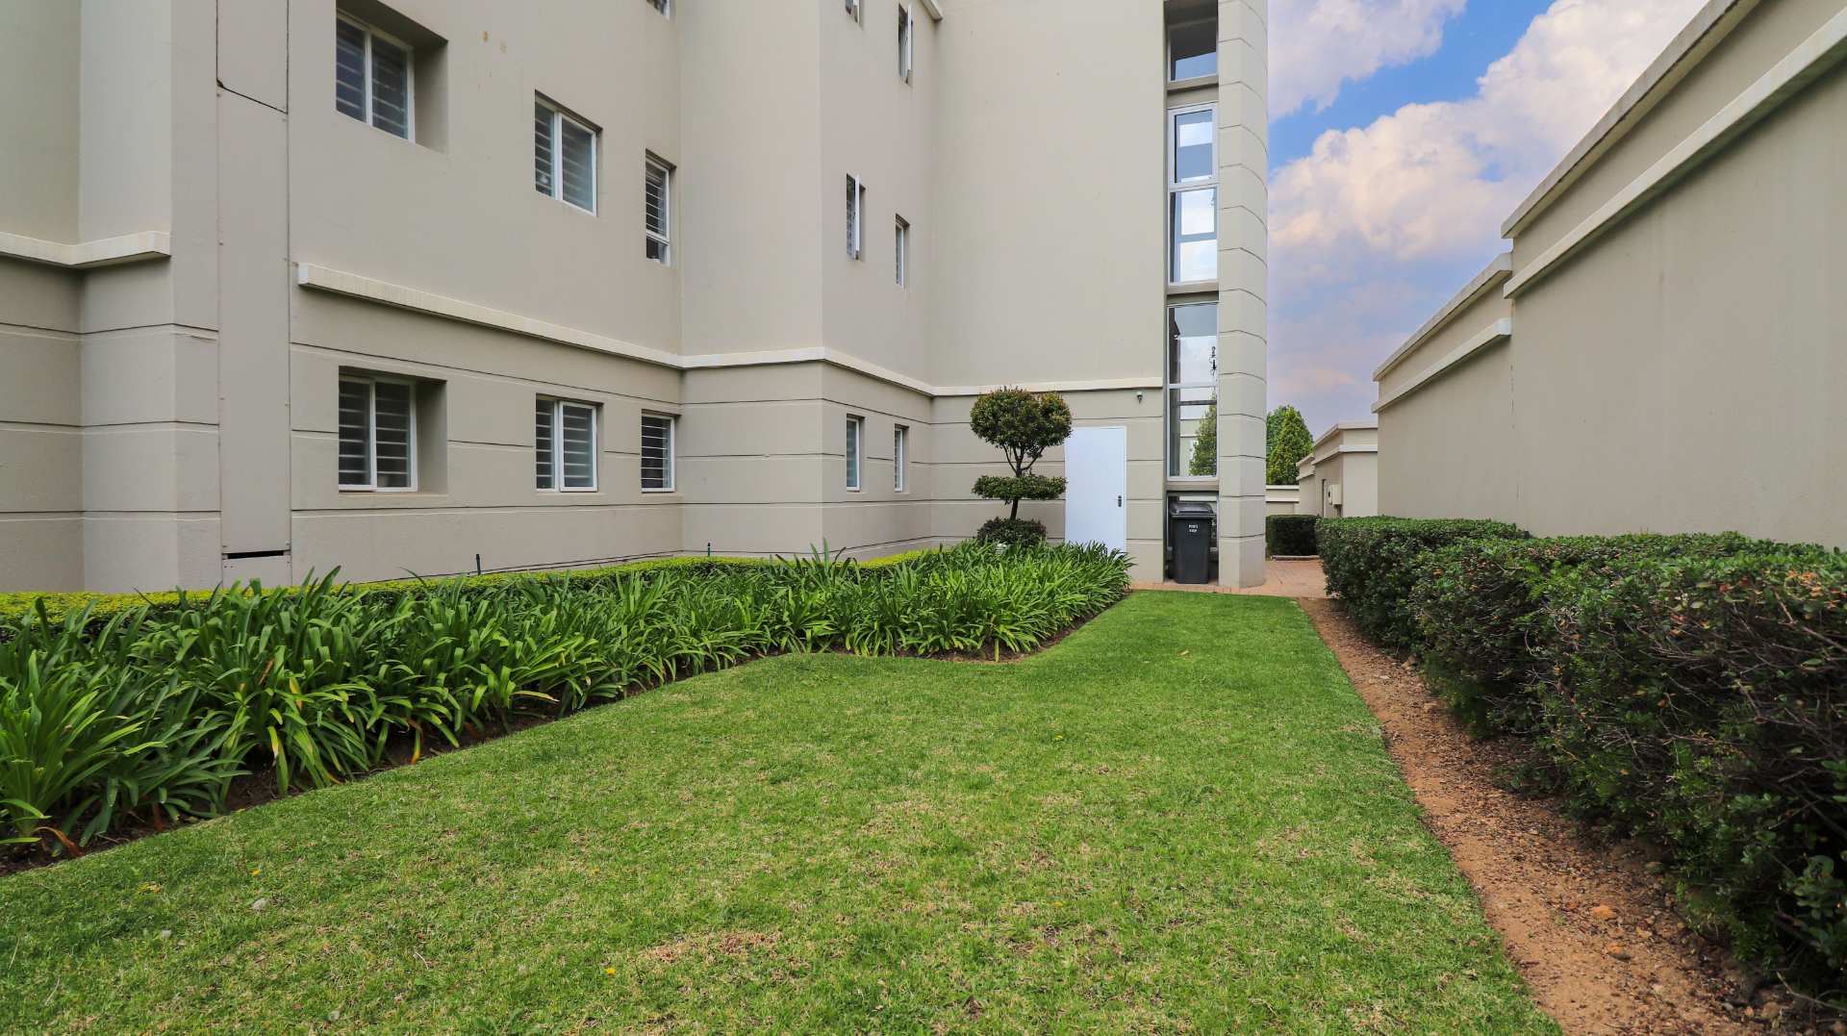
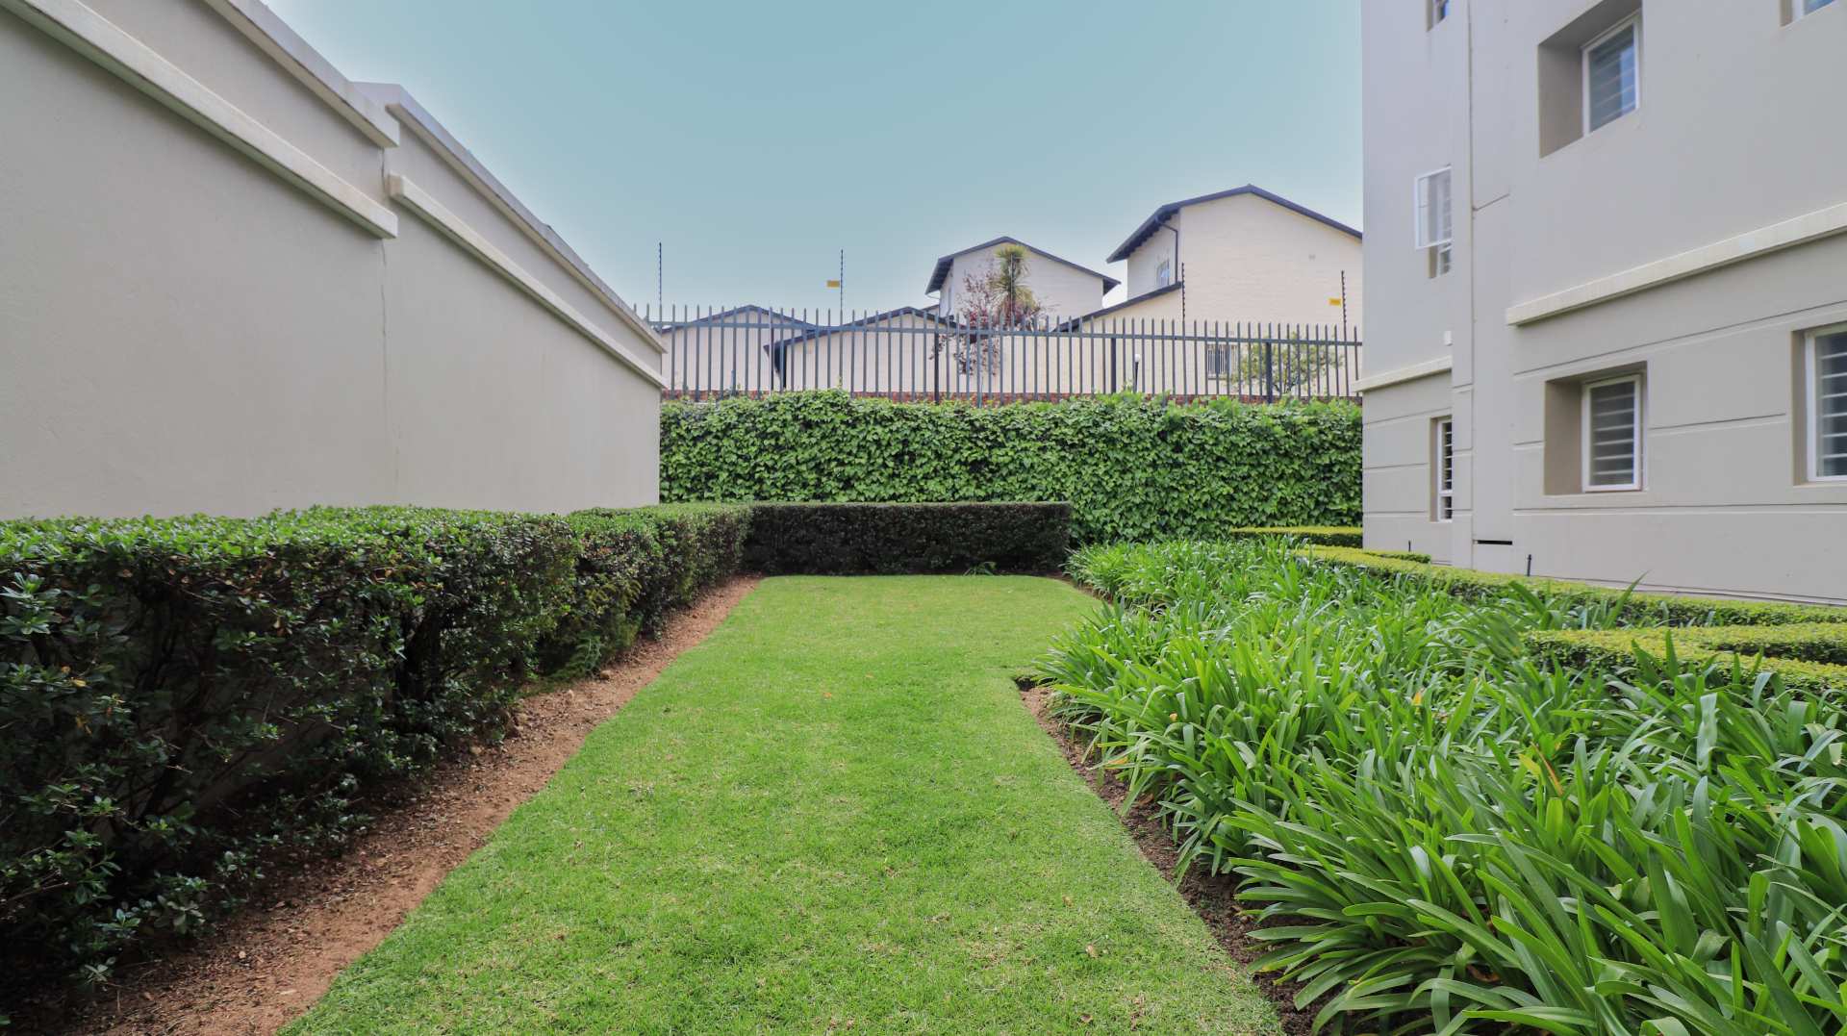
Manicured gardens with hedges and pathways
Private river with a cascading waterfall, stone retaining walls, weeping willow, and white flowering plants
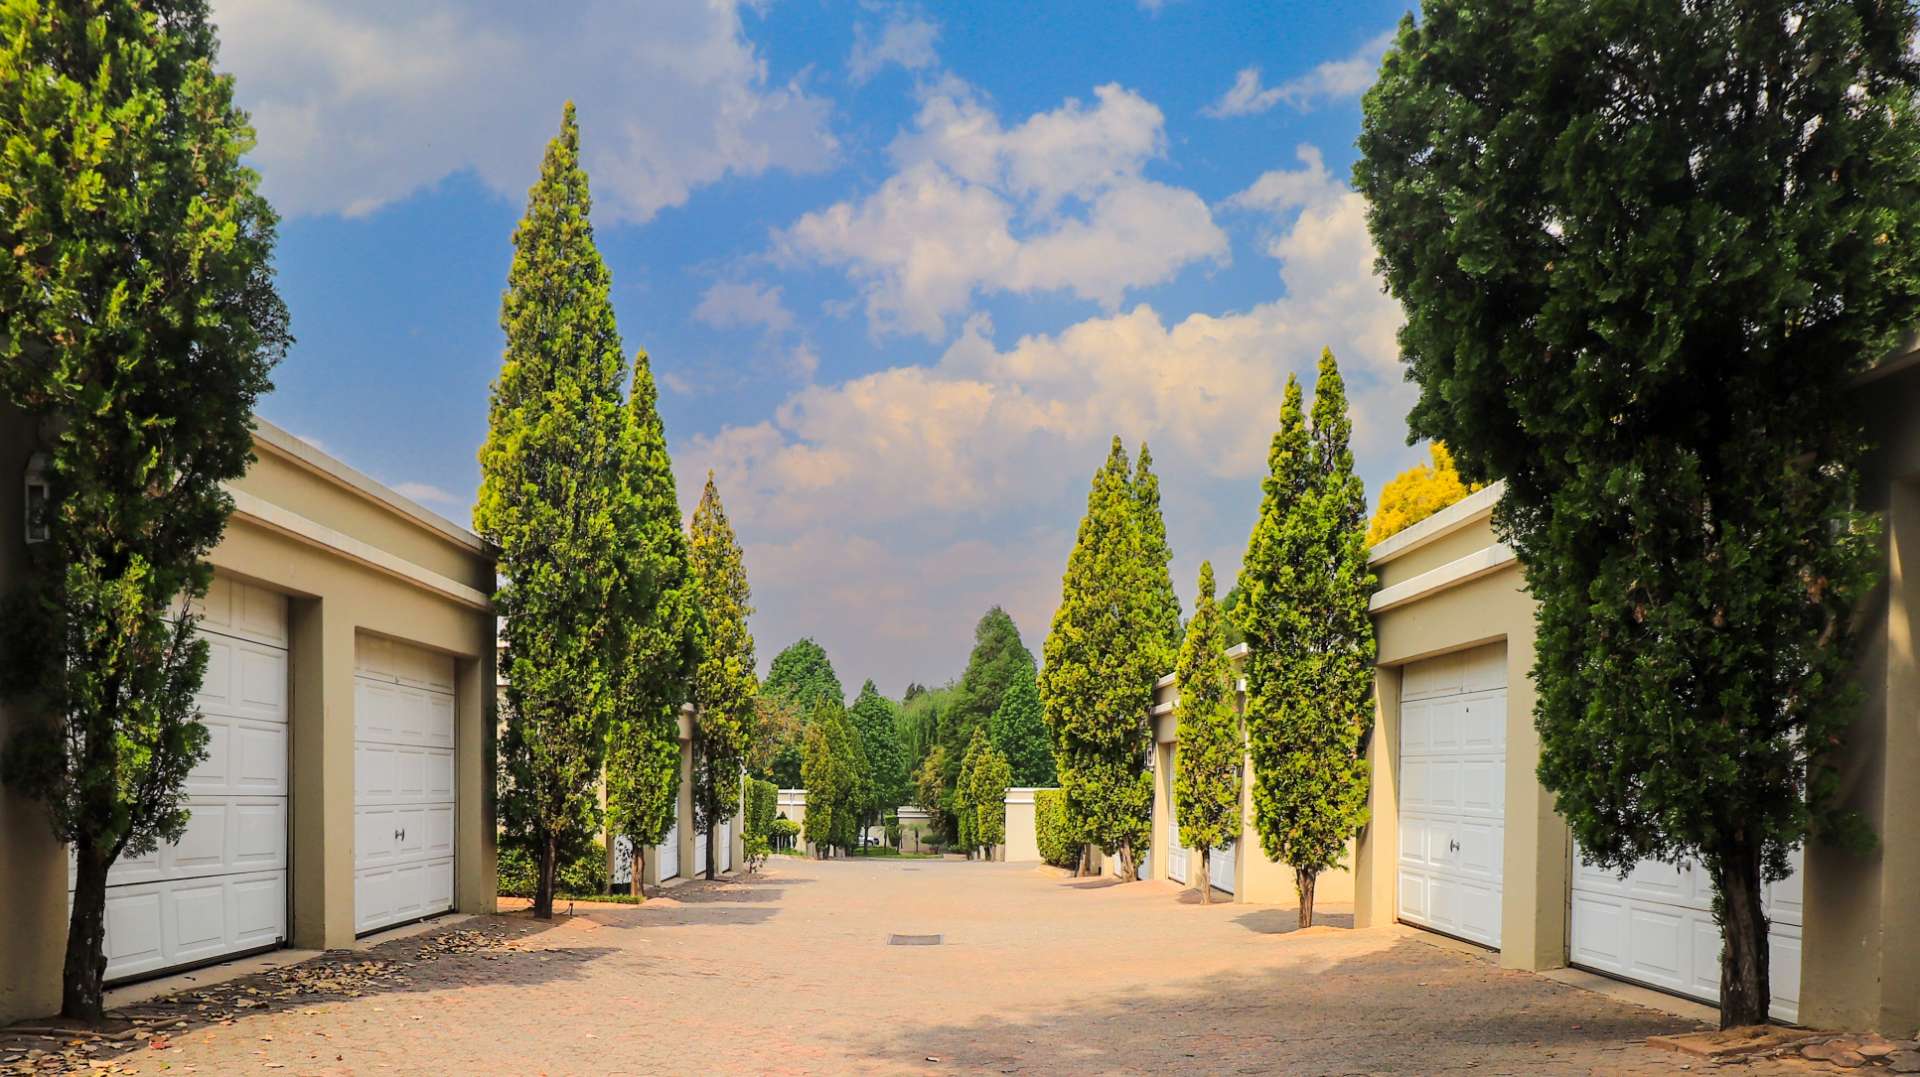
Driveway lined with tall cypress trees and individual garages
LocationSituated in the sought-after Balgowan Estate in the heart of Sandton.